4 Bedroom
3 Bathroom
2,500 - 3,000 sqft
Fireplace
Central Air Conditioning, Air Exchanger
Forced Air
$929,000
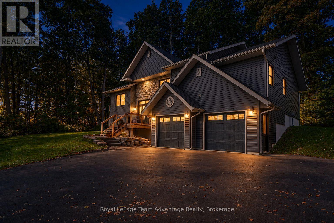
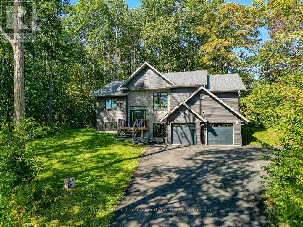
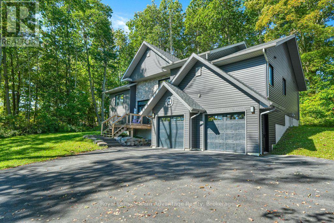
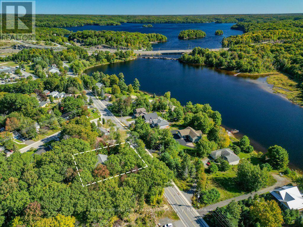
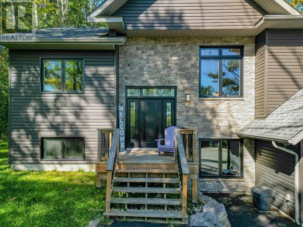
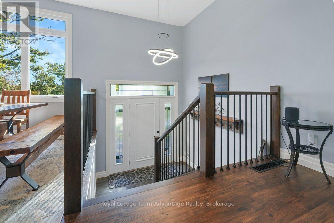
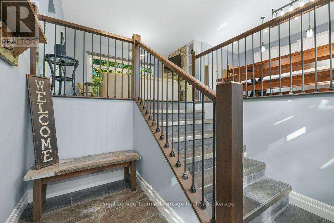
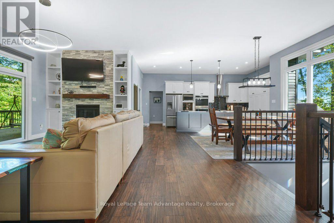
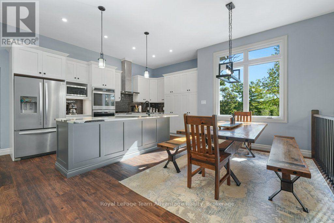
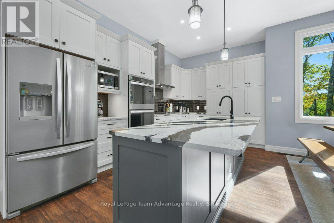
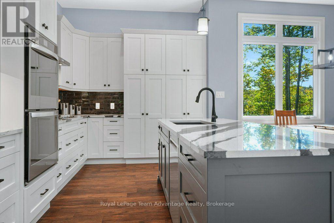
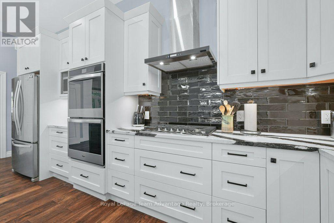
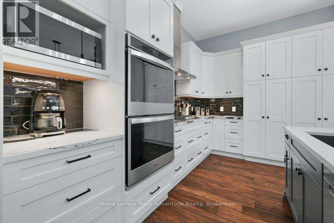
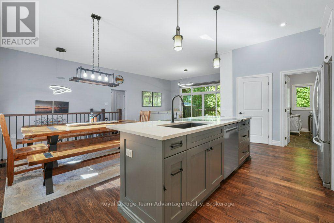
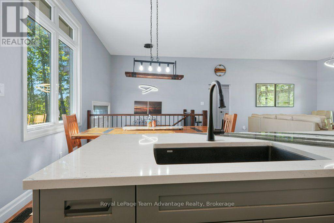
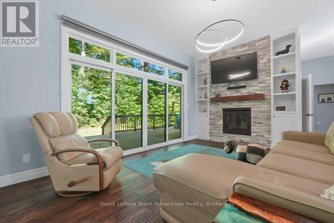
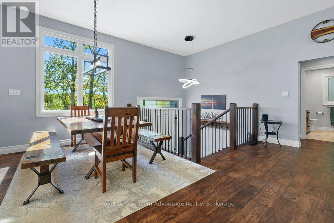
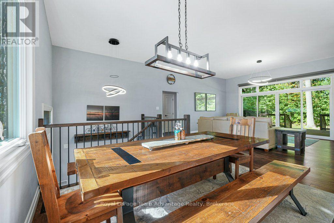
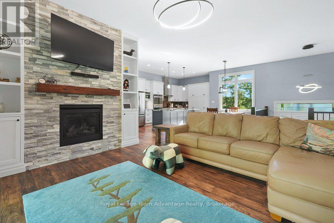
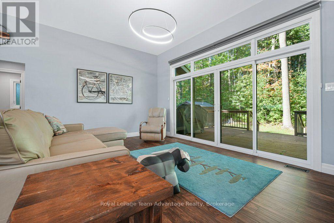
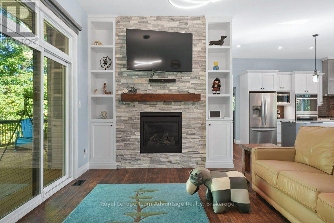
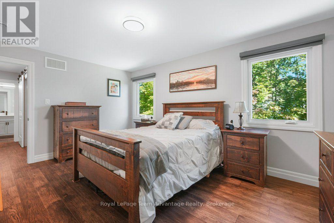
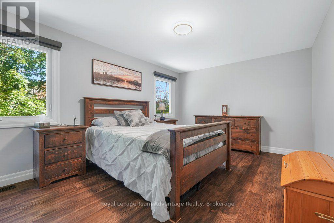
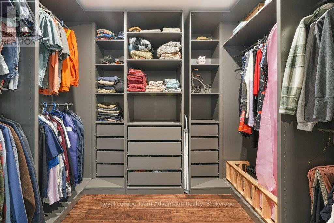
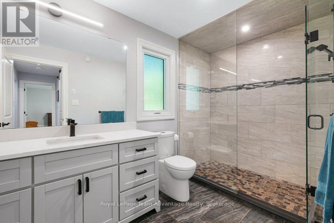
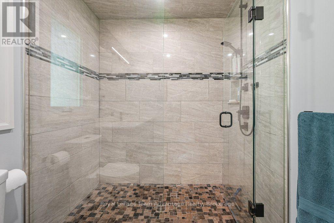
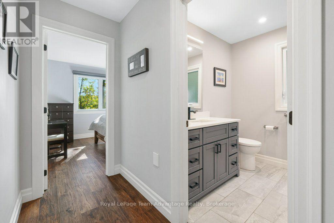
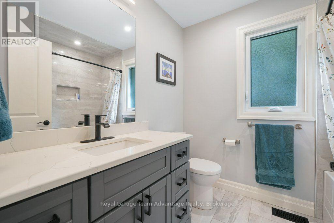
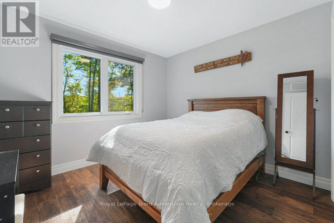
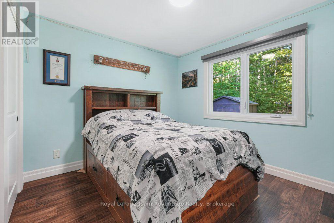
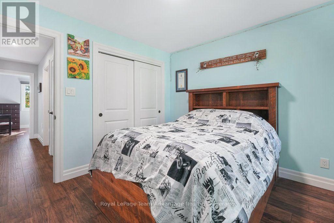
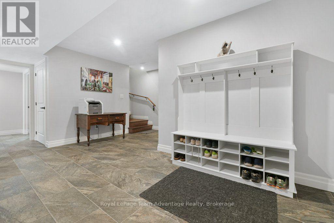
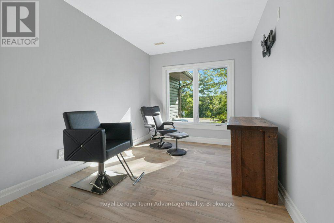
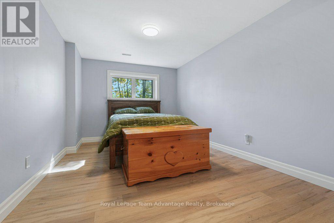
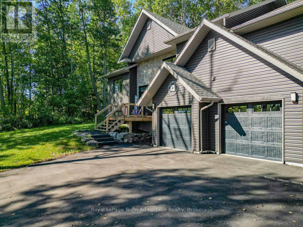
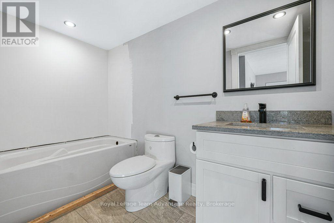
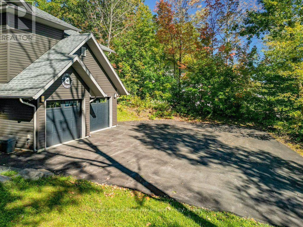
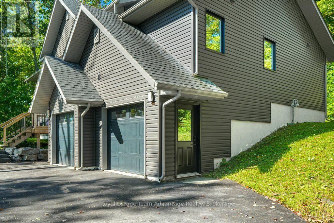
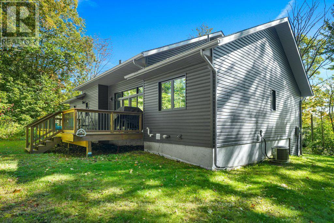
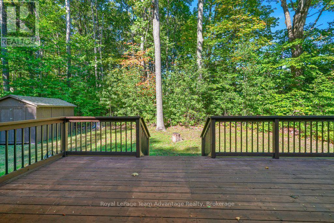
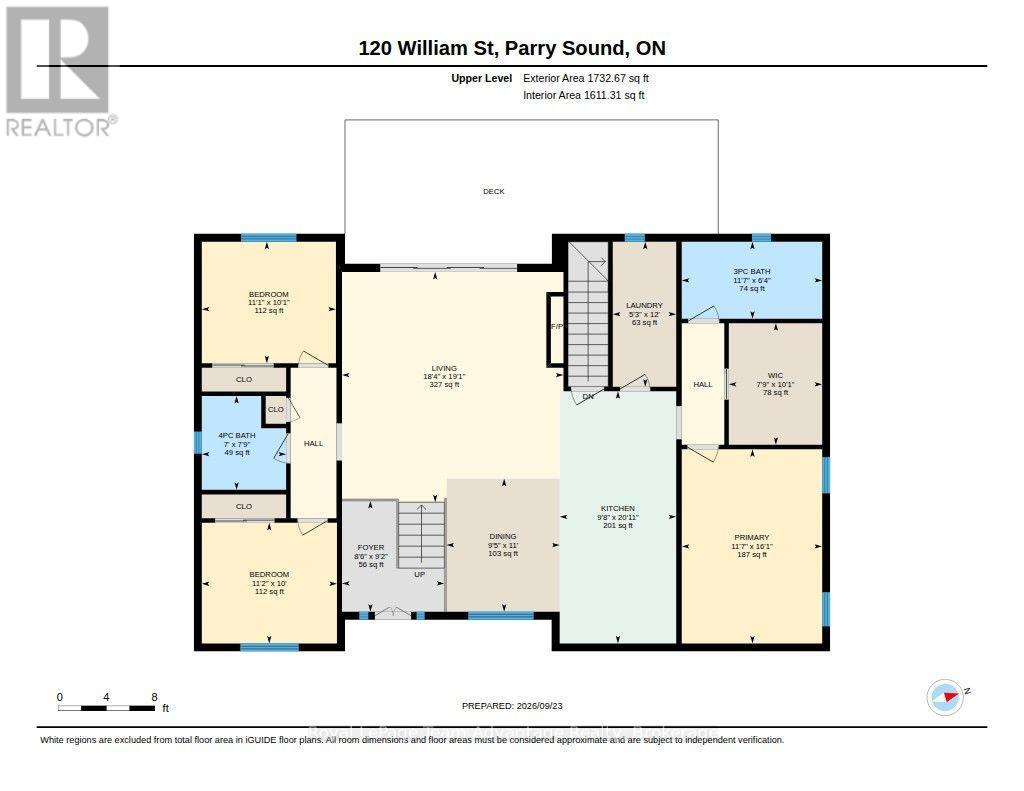
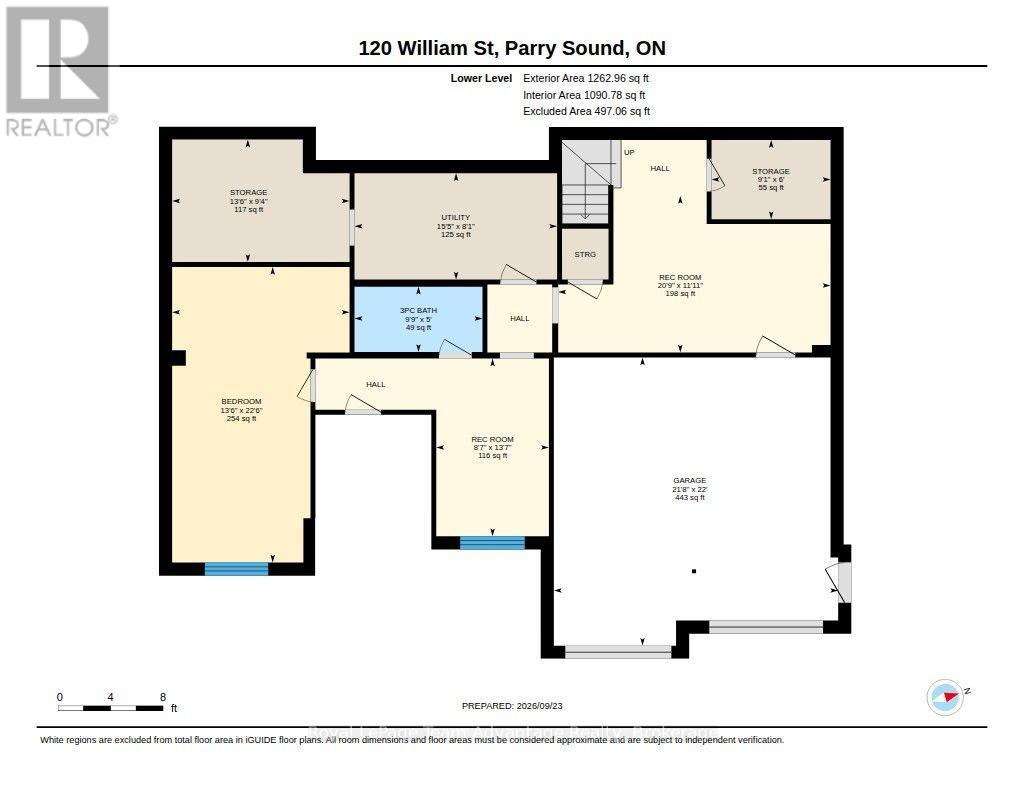
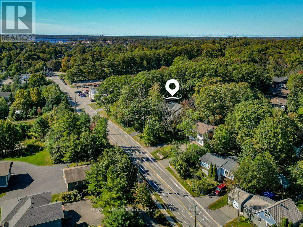
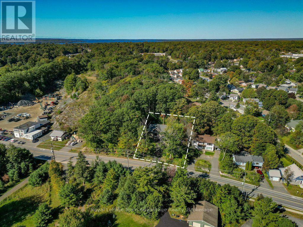
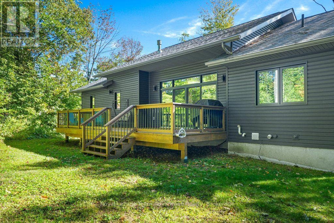
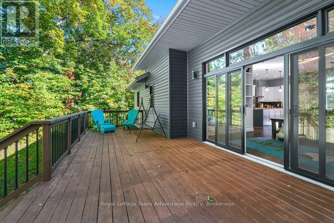
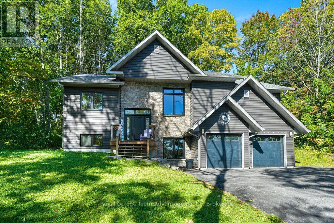
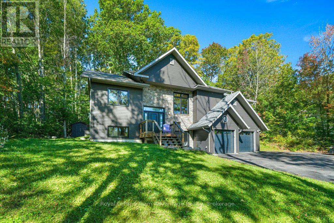
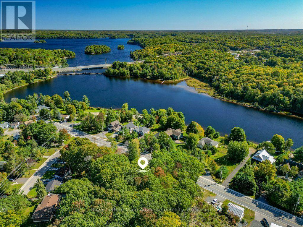
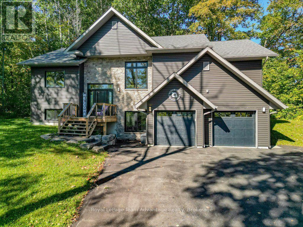
There's something a little unexpected about this property. You're right in Parry Sound, close enough to enjoy the convenience of living in town, yet the double lot and mature trees give the home a sense of space and privacy that can be hard to find in an in-town setting. At just seven years old, this two-storey home has great curb appeal and a layout designed to give everyone a little room of their own. The main level brings the kitchen, dining and living spaces together with a large island at the centre and a walkout to the back deck that makes everyday living and entertaining easy. The primary suite occupies one side of the home, while two additional bedrooms and a bathroom are positioned on the other-a thoughtful separation that works particularly well for family life. The lower level adds another layer of versatility with a grade-level walkout, built-in two-car garage, generous foyer/mudroom with closet, office area and a fourth bedroom that could just as easily become a rec room or other flexible space. This is a home that can change along with you. There is also a four-piece bathroom on this level with the tub installation still to be completed. Practical details are well covered too with an ICF foundation, finished lower level, natural gas forced-air heating, central air, municipal water, 200-amp electrical service and an owned water heater. What makes this property memorable, though, is the combination: a newer home, a flexible floor plan, a double lot tucked among the trees and an in-town location that keeps the conveniences of Parry Sound close at hand. For a family that needs space to work, gather, grow and adapt over the years, there's a lot here to appreciate. (id:53603)
Property Details
|
MLS® Number
|
X13820920 |
|
Property Type
|
Single Family |
|
Community Name
|
Parry Sound |
|
Amenities Near By
|
Beach, Hospital, Park, Schools |
|
Community Features
|
Community Centre, School Bus |
|
Easement
|
Unknown |
|
Features
|
Wooded Area, Sloping, Carpet Free |
|
Parking Space Total
|
7 |
|
Structure
|
Deck, Shed |
Building
|
Bathroom Total
|
3 |
|
Bedrooms Above Ground
|
4 |
|
Bedrooms Total
|
4 |
|
Age
|
6 To 15 Years |
|
Amenities
|
Fireplace(s) |
|
Appliances
|
Garage Door Opener Remote(s), Oven - Built-in, Central Vacuum, Water Heater, Water Meter, Dishwasher, Hood Fan, Stove, Window Coverings, Refrigerator |
|
Basement Development
|
Finished |
|
Basement Type
|
Full (finished) |
|
Construction Status
|
Insulation Upgraded |
|
Construction Style Attachment
|
Detached |
|
Cooling Type
|
Central Air Conditioning, Air Exchanger |
|
Exterior Finish
|
Vinyl Siding, Stone |
|
Fire Protection
|
Smoke Detectors |
|
Fireplace Present
|
Yes |
|
Fireplace Total
|
1 |
|
Foundation Type
|
Insulated Concrete Forms |
|
Half Bath Total
|
1 |
|
Heating Fuel
|
Natural Gas |
|
Heating Type
|
Forced Air |
|
Stories Total
|
2 |
|
Size Interior
|
2,500 - 3,000 Sqft |
|
Type
|
House |
|
Utility Water
|
Municipal Water |
Parking
Land
|
Access Type
|
Year-round Access |
|
Acreage
|
No |
|
Land Amenities
|
Beach, Hospital, Park, Schools |
|
Sewer
|
Sanitary Sewer |
|
Size Depth
|
129 Ft ,10 In |
|
Size Frontage
|
103 Ft ,4 In |
|
Size Irregular
|
103.4 X 129.9 Ft |
|
Size Total Text
|
103.4 X 129.9 Ft|under 1/2 Acre |
|
Zoning Description
|
R1 |
Rooms
| Level |
Type |
Length |
Width |
Dimensions |
|
Lower Level |
Bathroom |
1.52 m |
2.97 m |
1.52 m x 2.97 m |
|
Lower Level |
Bedroom |
6.86 m |
4.12 m |
6.86 m x 4.12 m |
|
Lower Level |
Other |
6.69 m |
6.6 m |
6.69 m x 6.6 m |
|
Lower Level |
Recreational, Games Room |
3.64 m |
6.33 m |
3.64 m x 6.33 m |
|
Lower Level |
Recreational, Games Room |
4.13 m |
2.62 m |
4.13 m x 2.62 m |
|
Lower Level |
Other |
2.85 m |
4.12 m |
2.85 m x 4.12 m |
|
Lower Level |
Other |
1.84 m |
2.76 m |
1.84 m x 2.76 m |
|
Lower Level |
Utility Room |
2.47 m |
4.71 m |
2.47 m x 4.71 m |
|
Upper Level |
Bathroom |
1.94 m |
3.54 m |
1.94 m x 3.54 m |
|
Upper Level |
Bathroom |
2.37 m |
2.13 m |
2.37 m x 2.13 m |
|
Upper Level |
Bedroom |
3.04 m |
3.41 m |
3.04 m x 3.41 m |
|
Upper Level |
Bedroom 2 |
3.07 m |
3.39 m |
3.07 m x 3.39 m |
|
Upper Level |
Dining Room |
3.35 m |
2.86 m |
3.35 m x 2.86 m |
|
Upper Level |
Foyer |
2.79 m |
2.58 m |
2.79 m x 2.58 m |
|
Upper Level |
Kitchen |
6.36 m |
2.94 m |
6.36 m x 2.94 m |
|
Upper Level |
Living Room |
5.81 m |
5.59 m |
5.81 m x 5.59 m |
|
Upper Level |
Primary Bedroom |
4.9 m |
3.54 m |
4.9 m x 3.54 m |
|
Upper Level |
Other |
3.07 m |
2.36 m |
3.07 m x 2.36 m |
Utilities
|
Cable
|
Available |
|
Electricity
|
Installed |
|
Sewer
|
Installed |
https://www.realtor.ca/real-estate/30319247/120-william-street-parry-sound-parry-sound