4 Bedroom
2 Bathroom
1,100 - 1,500 sqft
Raised Bungalow
Wall Unit
Forced Air
Waterfront On Lake
$999,900
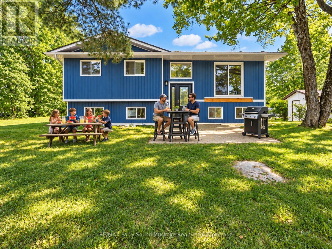
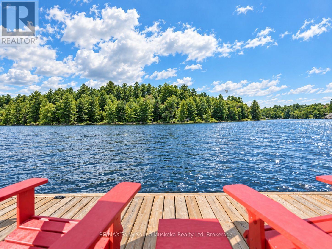
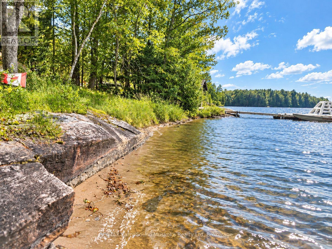
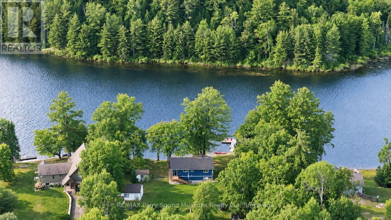
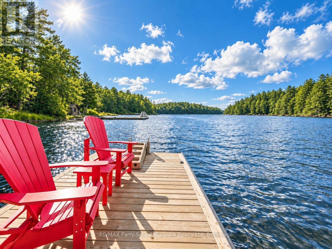
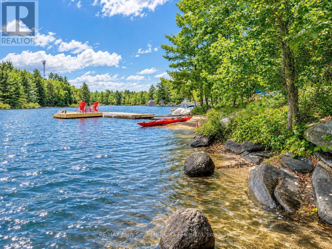
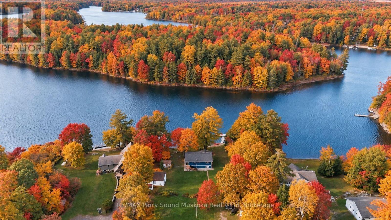
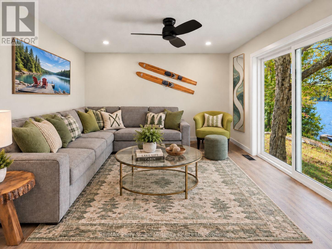
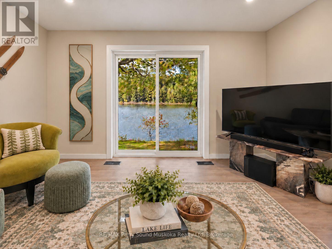
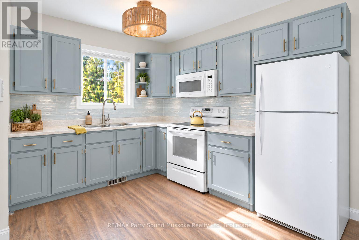
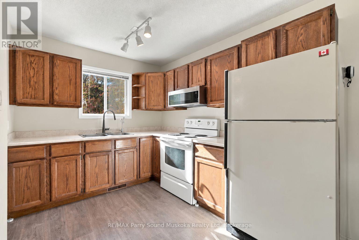
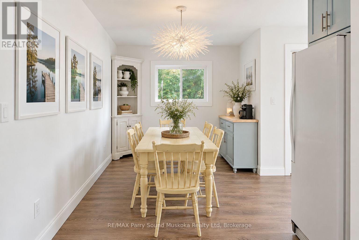
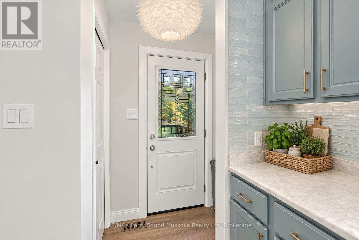
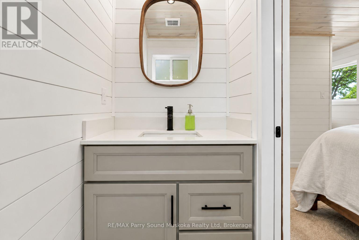
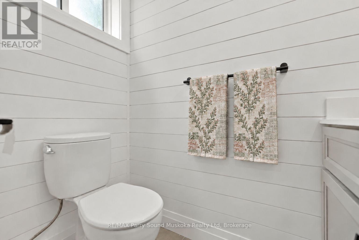
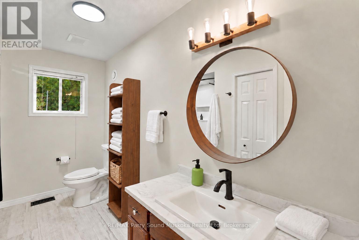
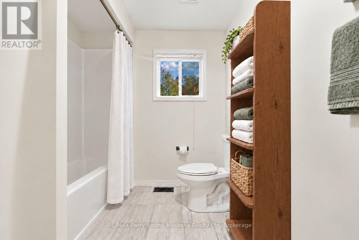
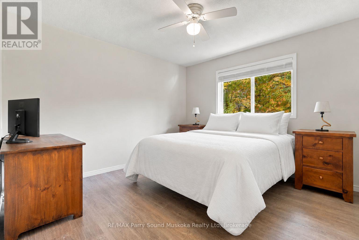
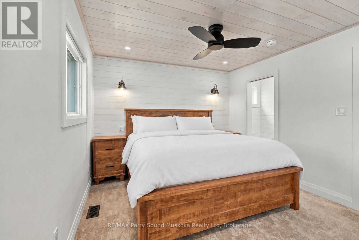
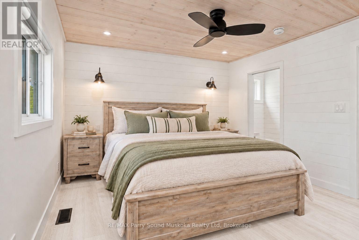
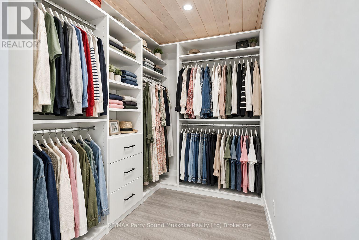
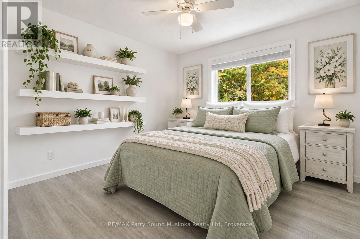
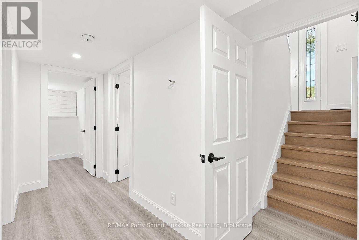
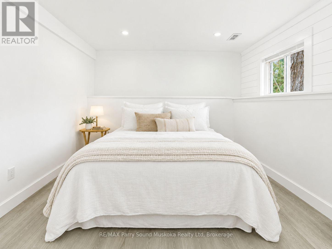
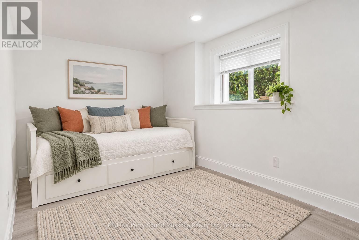
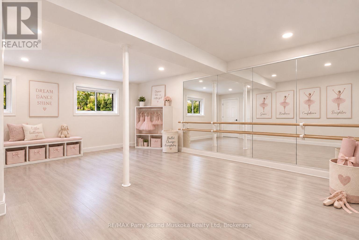
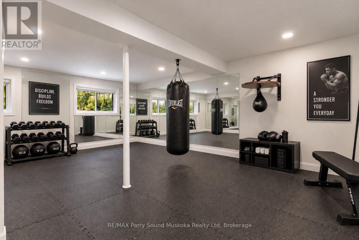
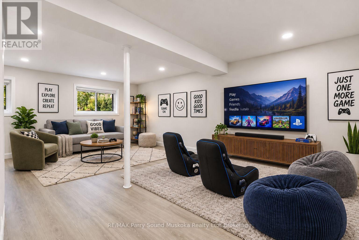
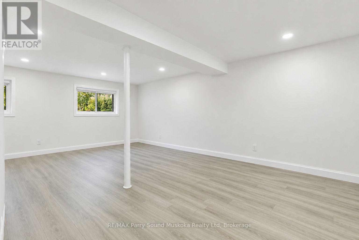
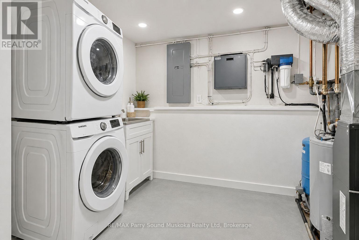
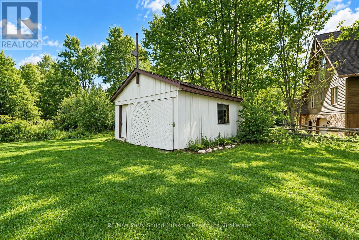
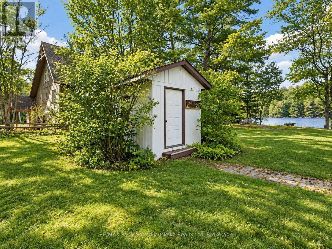
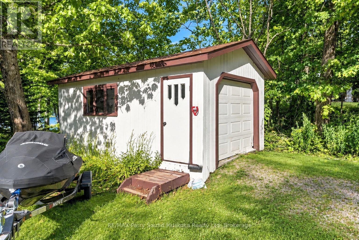
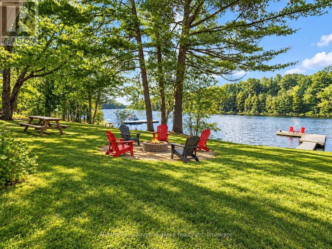
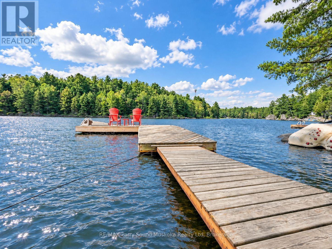
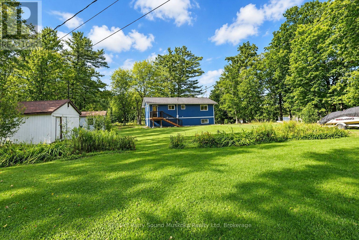
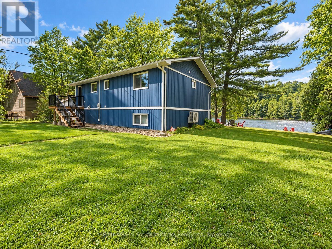
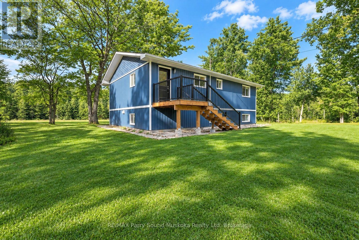
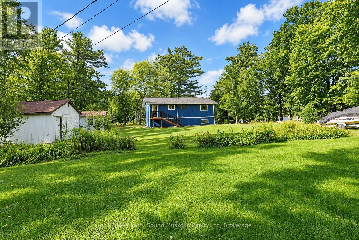
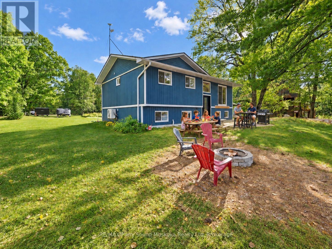
Beautifully Updated 4-Bedroom, 2-Bathroom Year-Round Waterfront Home/Cottage! Extensive 2025-2026 Renovations! Previously a full-time residence, this property offers spectacular lake views, peaceful surroundings, sunshine throughout the day and plenty of level space for kids and pets. Just under an acre of property & 150 feet feet shoreline. Upgrades include 2025 shingled roof and low-maintenance vinyl siding, eavestroughs, windows, front/back exterior doors, all interior doors, driveway, dock, back porch and stairs. Interior updates: pot lights, renovated bedrooms, primary bedroom featuring pine finishes, new ensuite bathroom and walk-in closet. Mechanical upgrades: forced-air electric furnace, heat pump, sump pump with battery backup, basement spray foam insulation, iron filter and reverse osmosis water system. Current owners use Starlink internet. Enjoy sunrise from the dock and sunset from the opposite side of the property! Shoreline offers walk-in sandy entry, smooth rock and approx. 11-13 ft of water depth off the dock. Ideal for swimming, fishing, paddling and boating. Public boat launch on the lake. Spectacular water views from the living area! Small garage for cottage-country toys plus 2 additional sheds. Included: paddle boat, 2 kayaks, snowblower and 2 lawn mowers, including a tractor-style riding mower. Peaceful setting, not far from the highway. Short drive to Parry Sound for hospital, schools, theatre, shopping, restaurants and amenities. Explore Georgian Bay and its famous 30,000 Islands for incredible boating adventures. Enjoy the actual property photos plus rendered photos for fresh decorating and renovation ideas! Move in and enjoy four-season waterfront living as your permanent home or cottage! (id:53603)
Property Details
|
MLS® Number
|
X13884000 |
|
Property Type
|
Single Family |
|
Community Name
|
Carling |
|
Easement
|
Easement |
|
Parking Space Total
|
8 |
|
View Type
|
Direct Water View |
|
Water Front Name
|
Shebeshekong Lake |
|
Water Front Type
|
Waterfront On Lake |
Building
|
Bathroom Total
|
2 |
|
Bedrooms Above Ground
|
4 |
|
Bedrooms Total
|
4 |
|
Appliances
|
Water Heater |
|
Architectural Style
|
Raised Bungalow |
|
Basement Development
|
Finished |
|
Basement Type
|
N/a (finished) |
|
Construction Style Attachment
|
Detached |
|
Cooling Type
|
Wall Unit |
|
Exterior Finish
|
Vinyl Siding |
|
Foundation Type
|
Block |
|
Half Bath Total
|
1 |
|
Heating Fuel
|
Electric, Geo Thermal |
|
Heating Type
|
Forced Air |
|
Stories Total
|
1 |
|
Size Interior
|
1,100 - 1,500 Sqft |
|
Type
|
House |
Parking
Land
|
Access Type
|
Public Road, Year-round Access, Private Docking |
|
Acreage
|
No |
|
Sewer
|
Septic System |
|
Size Depth
|
300 Ft |
|
Size Frontage
|
150 Ft |
|
Size Irregular
|
150 X 300 Ft |
|
Size Total Text
|
150 X 300 Ft |
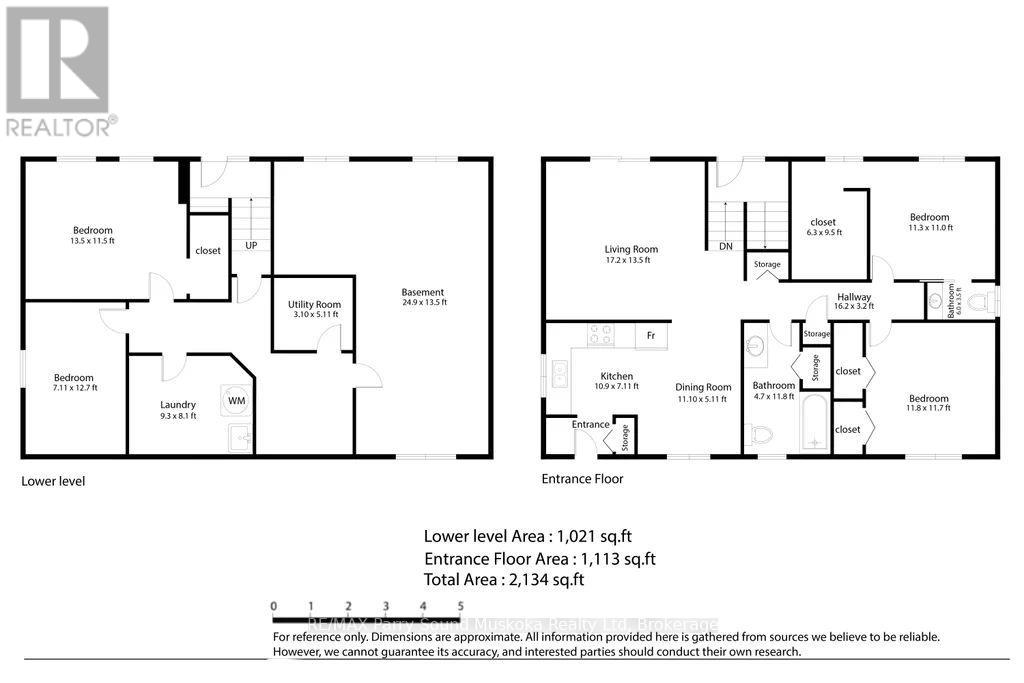
Rooms
| Level |
Type |
Length |
Width |
Dimensions |
|
Basement |
Laundry Room |
2.84 m |
2.47 m |
2.84 m x 2.47 m |
|
Basement |
Utility Room |
0.95 m |
1.56 m |
0.95 m x 1.56 m |
|
Basement |
Family Room |
7.59 m |
4.12 m |
7.59 m x 4.12 m |
|
Basement |
Bedroom 3 |
2.17 m |
3.87 m |
2.17 m x 3.87 m |
|
Basement |
Bedroom 4 |
4.05 m |
3.51 m |
4.05 m x 3.51 m |
|
Main Level |
Living Room |
5.24 m |
4.12 m |
5.24 m x 4.12 m |
|
Main Level |
Kitchen |
3.32 m |
2.17 m |
3.32 m x 2.17 m |
|
Main Level |
Dining Room |
3.38 m |
1.56 m |
3.38 m x 1.56 m |
|
Main Level |
Bathroom |
1.25 m |
3.6 m |
1.25 m x 3.6 m |
|
Main Level |
Bathroom |
1.83 m |
1.07 m |
1.83 m x 1.07 m |
|
Main Level |
Bedroom |
3.44 m |
3.35 m |
3.44 m x 3.35 m |
|
Main Level |
Bedroom 2 |
3.6 m |
3.57 m |
3.6 m x 3.57 m |
https://www.realtor.ca/real-estate/30389479/135-hwy-559-carling-carling