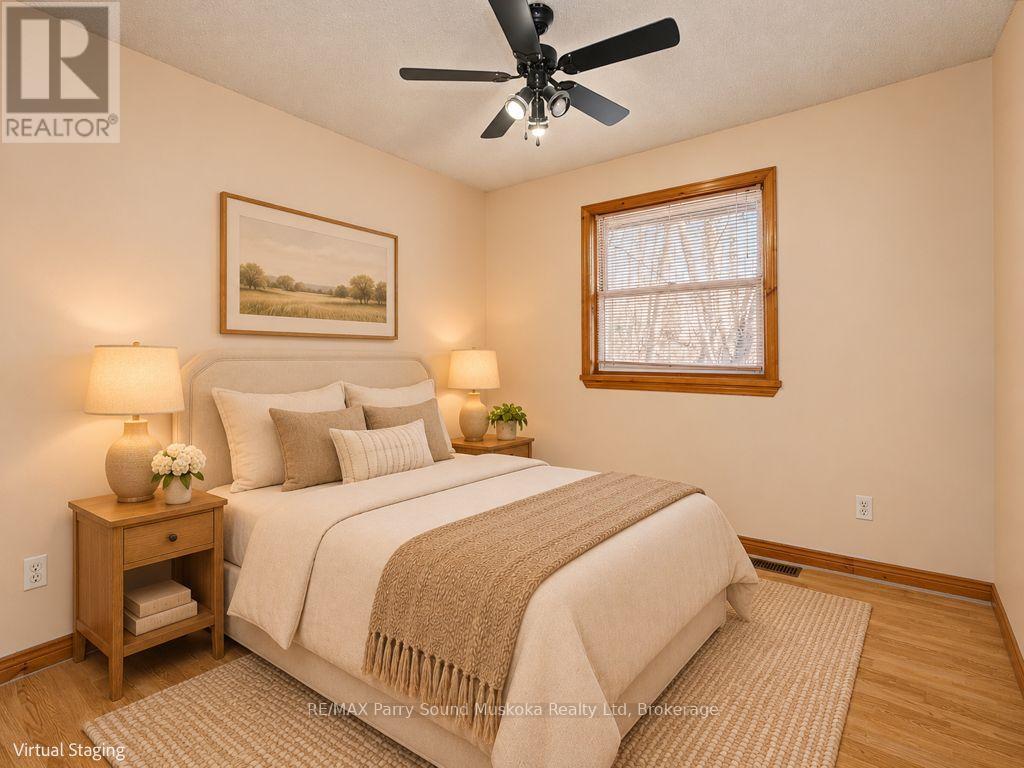
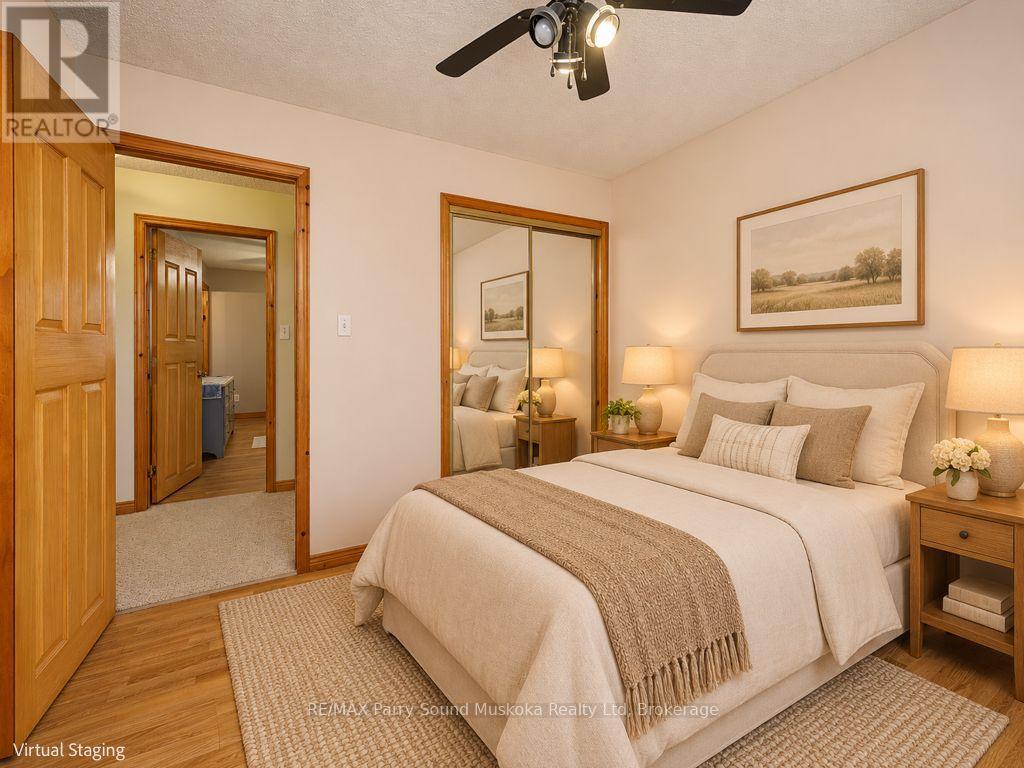
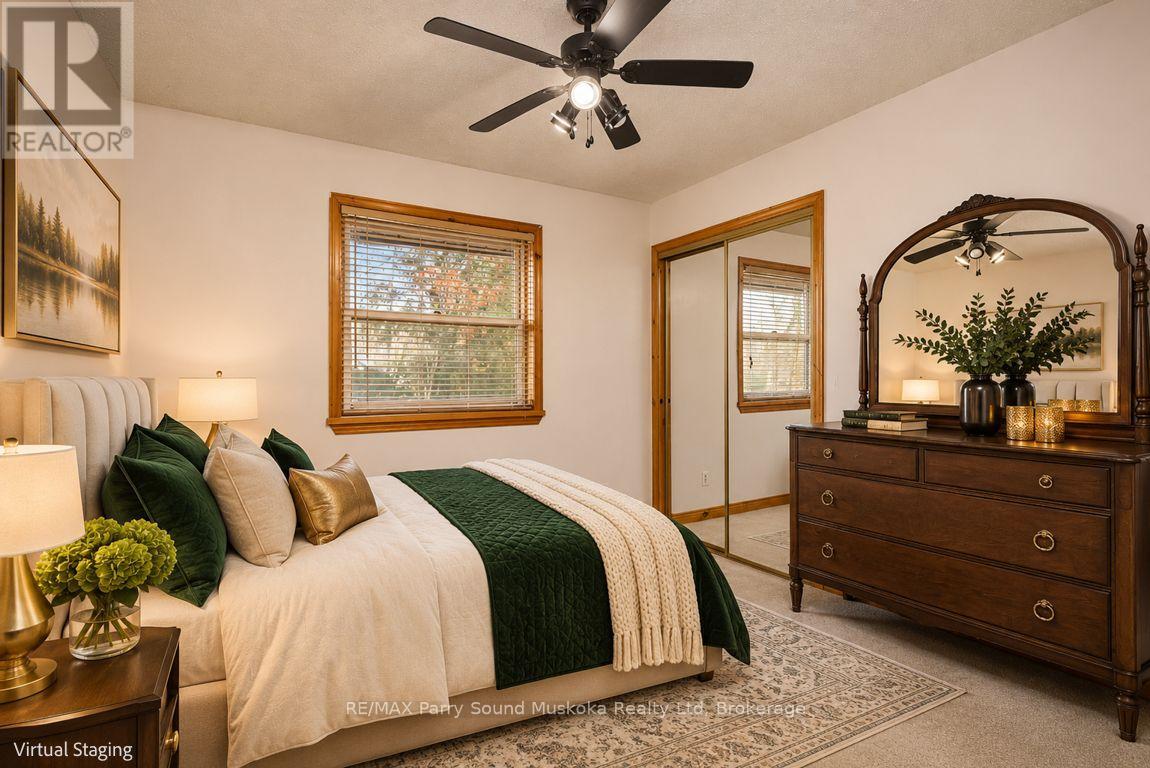
3 Bedroom
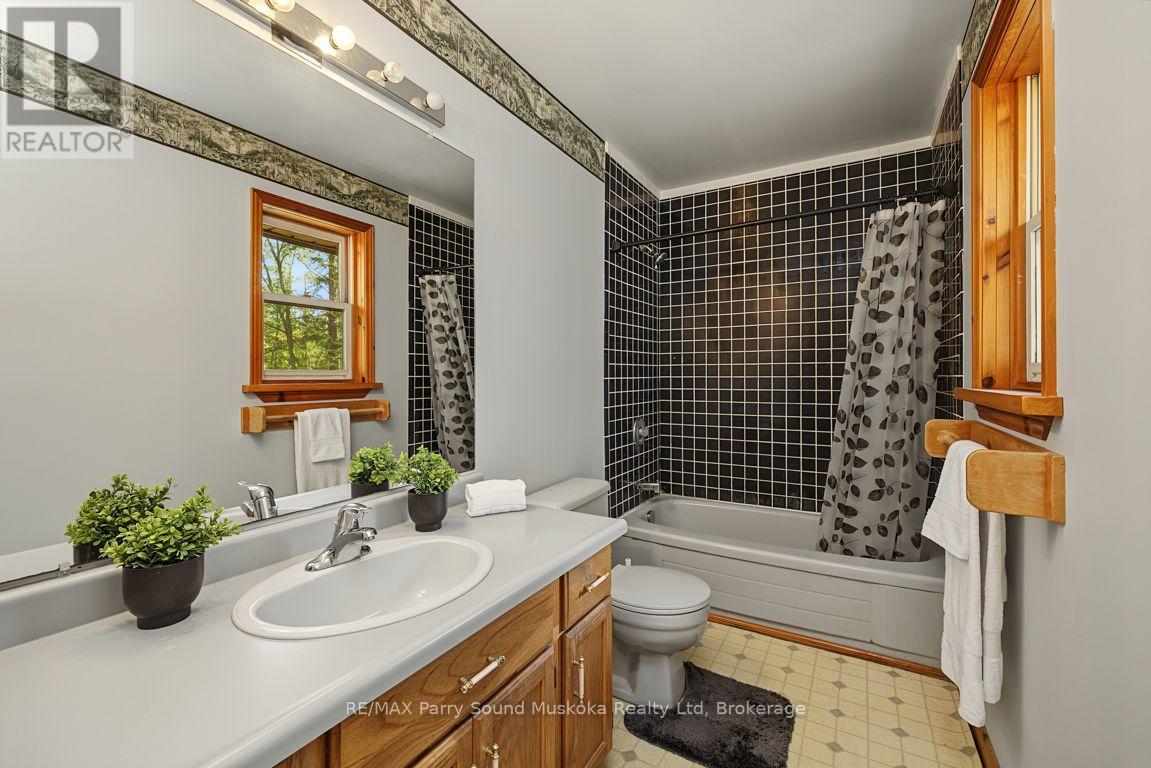
2 Bathroom
1,100 - 1,500 sqft
Bungalow
Fireplace
None
Forced Air
$439,000
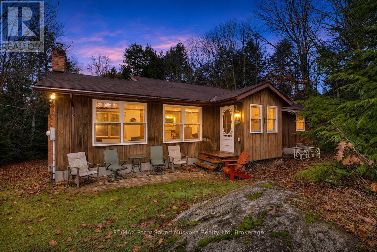
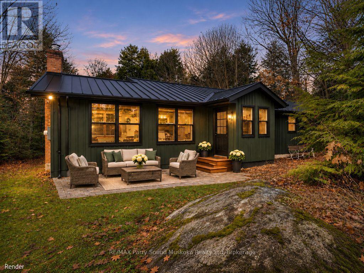
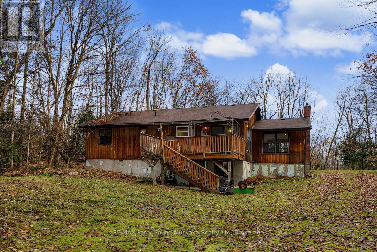
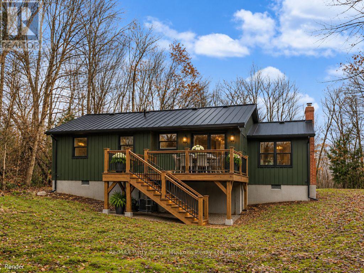
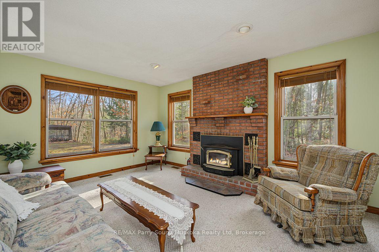
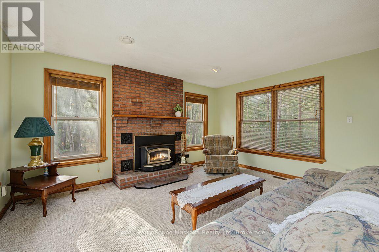
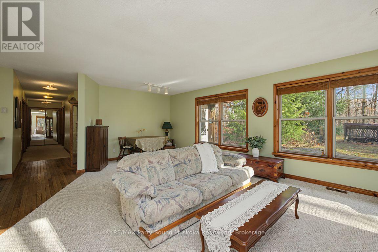
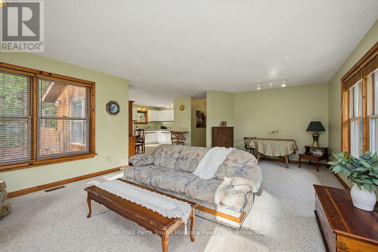
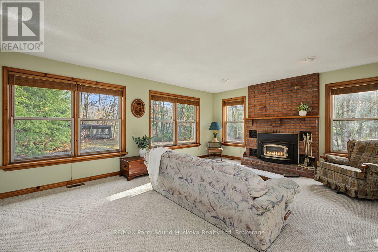
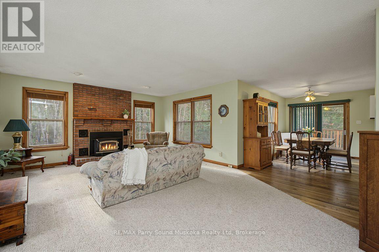
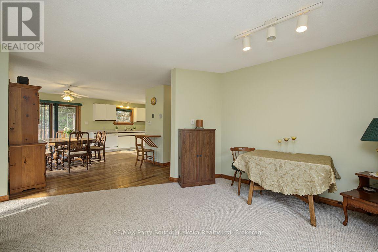
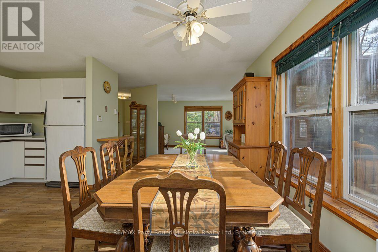
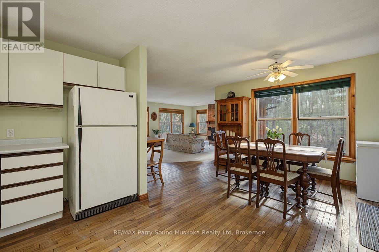
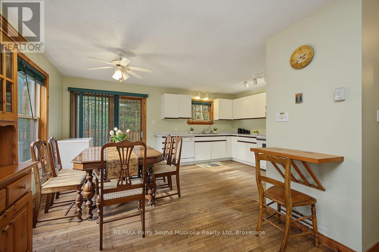
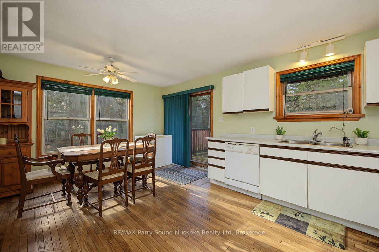
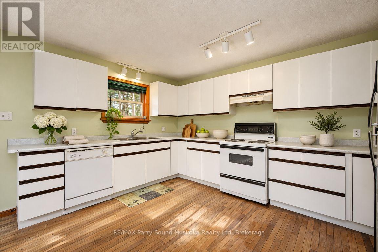
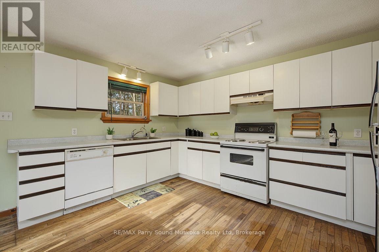
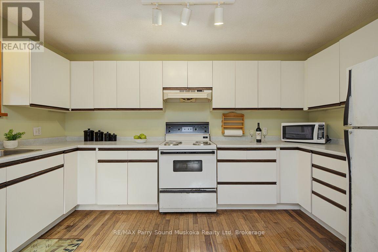
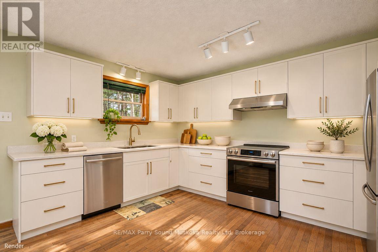
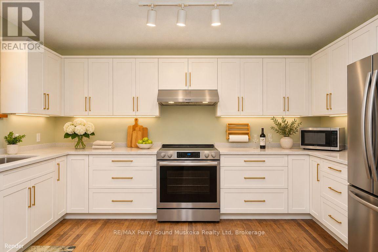
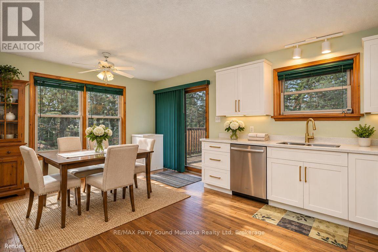
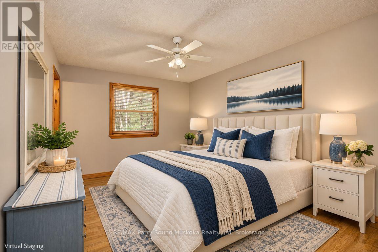
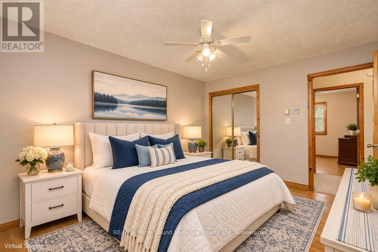
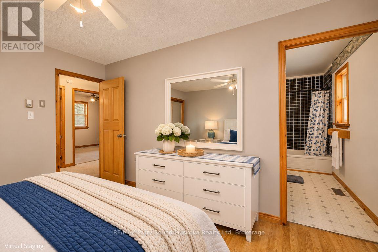
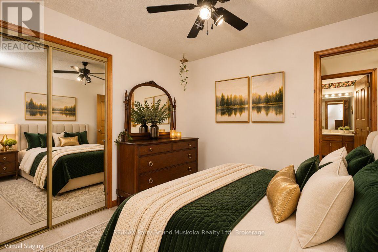
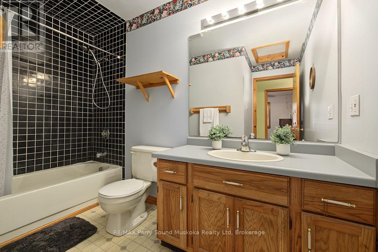
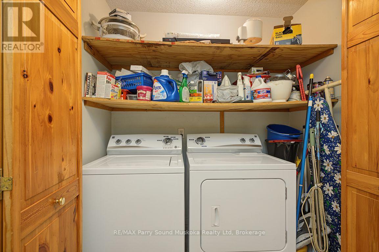
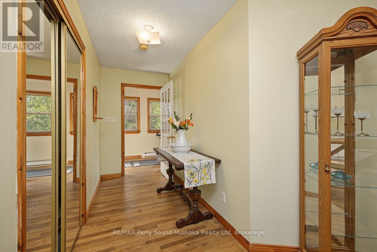
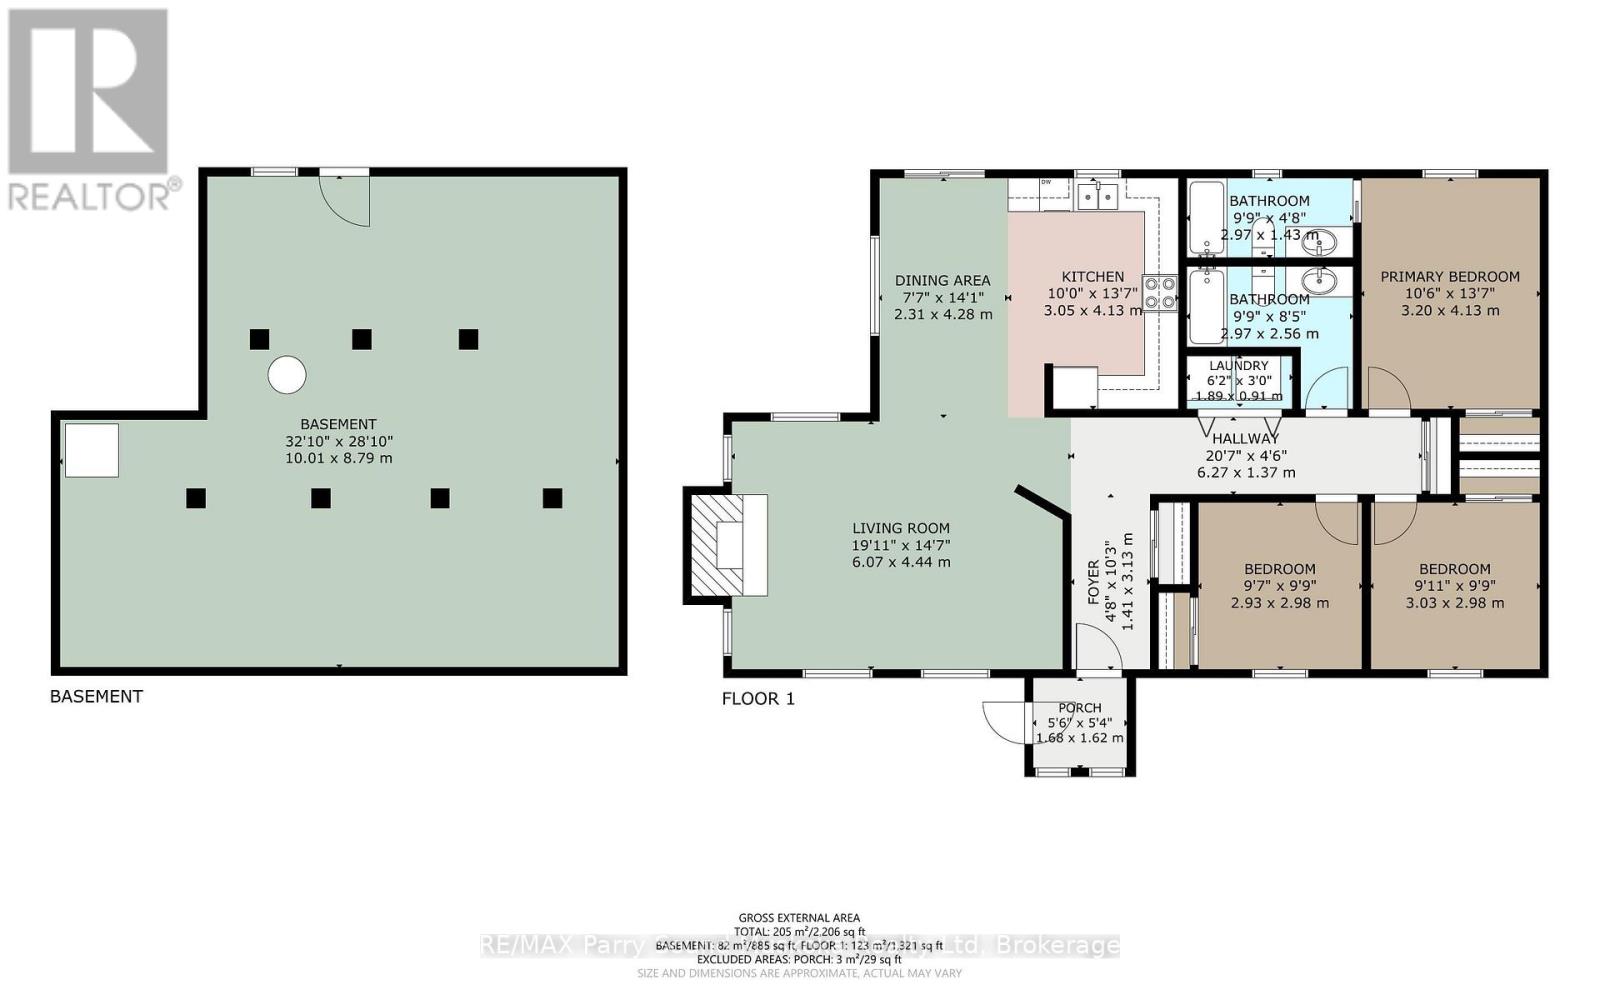
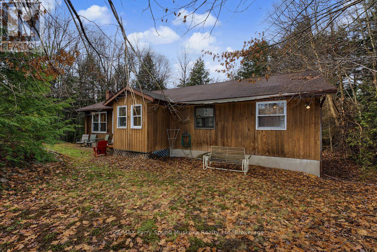
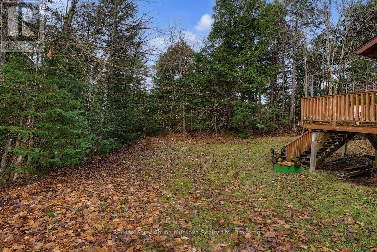
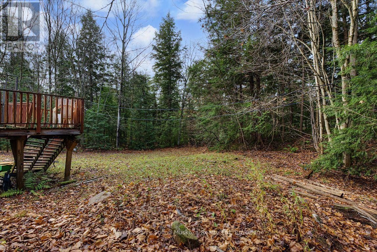
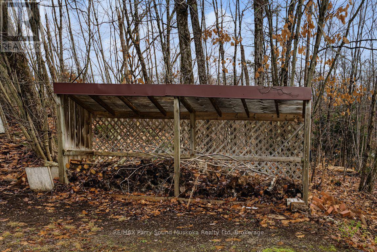
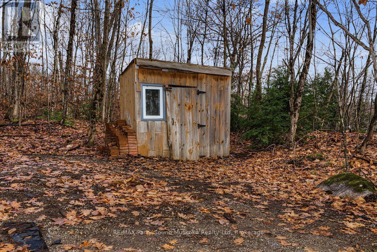
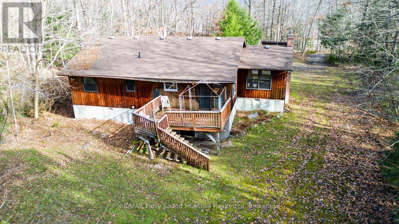
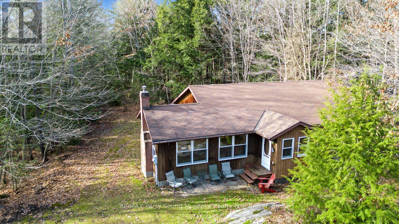
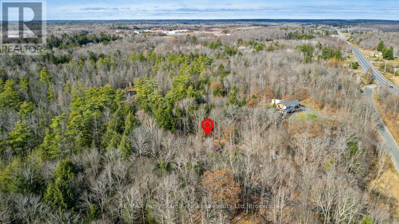
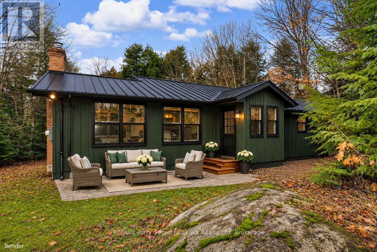
AFFORDABLE RURAL FAMILY HOME NESTLED ON 1.84 ACRES! Spacious 1,478 SQ FT BUNGALOW offers 3 BEDROOMS, 2 BATHS & comfortable ONE LEVEL LIVING! Large, Bright & Inviting living room features cozy fireplace with airtight insert! Generous kitchen with abundance of cabinetry & counter space, Spacious dining area with walkout to deck, overlooking the peaceful country setting! PRINCIPAL BEDROOM features PRIVATE 4-PIECE ENSUITE plus convenient MAIN FLOOR LAUNDRY! Enjoy the outdoors on this IMPRESSIVE 683 FT DEEP LOT, ideal for gardening, recreation & family fun! DESIRABLE SEGUIN TOWNSHIP LOCATION just south of Parry Sound with easy highway access! Minutes to HUMPHREY VILLAGE offering excellent School, Community Centre, Library, Arena, Winter skating loop & Nature trails! Surrounded by BEAUTIFUL AREA LAKES including Horseshoe, Clear, Whitefish, Stewart & the Muskoka Lakes! Convenient access to Parry Sound, Humphrey & Rosseau Village for shopping, dining & recreation! ENJOY THE PEACE & PRIVACY OF COUNTRY LIVING! (Solid Home with great potential; needs some exterior work/maintenance) YOUR COUNTRY LIFESTYLE AWAITS! (id:53603)
Property Details
|
MLS® Number
|
X14175474 |
|
Property Type
|
Single Family |
|
Community Name
|
Seguin |
|
Equipment Type
|
None |
|
Parking Space Total
|
4 |
|
Rental Equipment Type
|
None |
|
Structure
|
Deck |
Building
|
Bathroom Total
|
2 |
|
Bedrooms Above Ground
|
3 |
|
Bedrooms Total
|
3 |
|
Amenities
|
Fireplace(s) |
|
Appliances
|
Water Heater, Dishwasher, Dryer, Stove, Washer, Window Coverings, Refrigerator |
|
Architectural Style
|
Bungalow |
|
Basement Features
|
Walk Out |
|
Basement Type
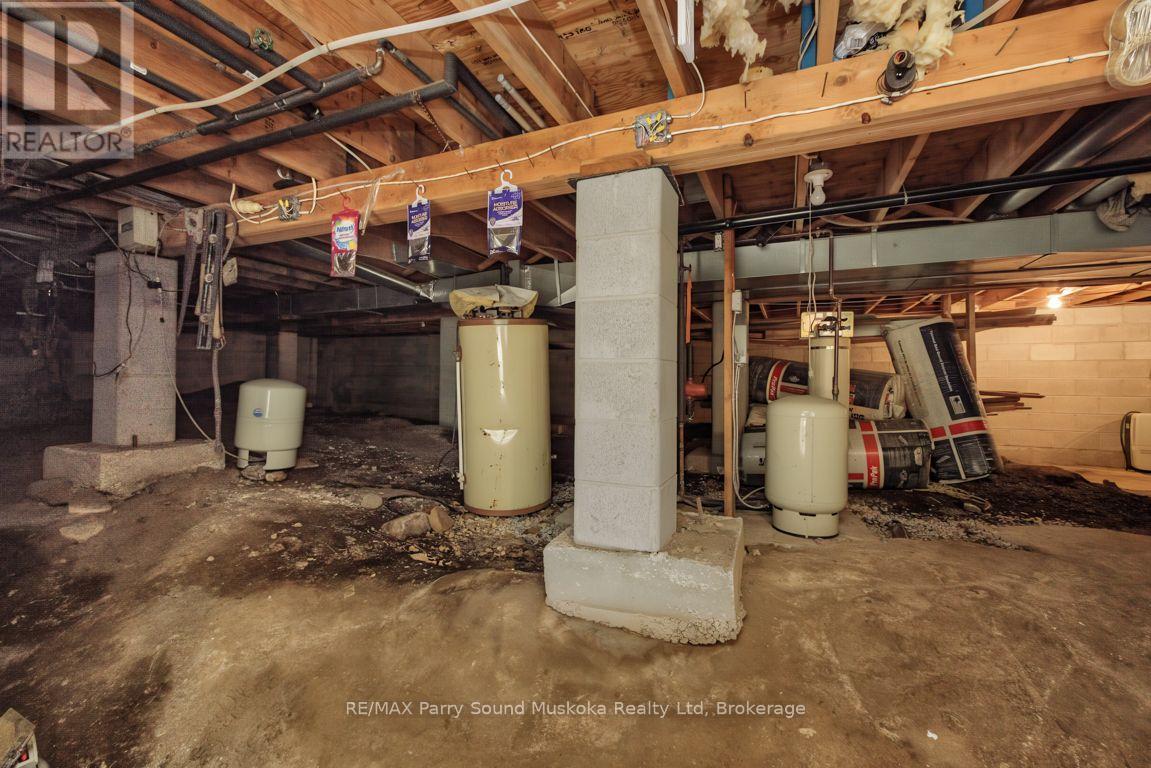
|
Crawl Space, Partial, N/a |
|
Construction Style Attachment
|
Detached |
|
Cooling Type
|
None |
|
Exterior Finish
|
Wood |
|
Fireplace Present
|
Yes |
|
Fireplace Type
|
Insert |
|
Foundation Type
|
Block |
|
Heating Fuel
|
Electric |
|
Heating Type
|
Forced Air |
|
Stories Total
|
1 |
|
Size Interior
|
1,100 - 1,500 Sqft |
|
Type
|
House |
Parking
Land
|
Access Type
|
Year-round Access |
|
Acreage
|
No |
|
Sewer
|
Septic System |
|
Size Depth
|
638 Ft |
|
Size Frontage
|
127 Ft ,4 In |
|
Size Irregular
|
127.4 X 638 Ft |
|
Size Total Text
|
127.4 X 638 Ft |
Rooms
| Level |
Type |
Length |
Width |
Dimensions |
|
Lower Level |
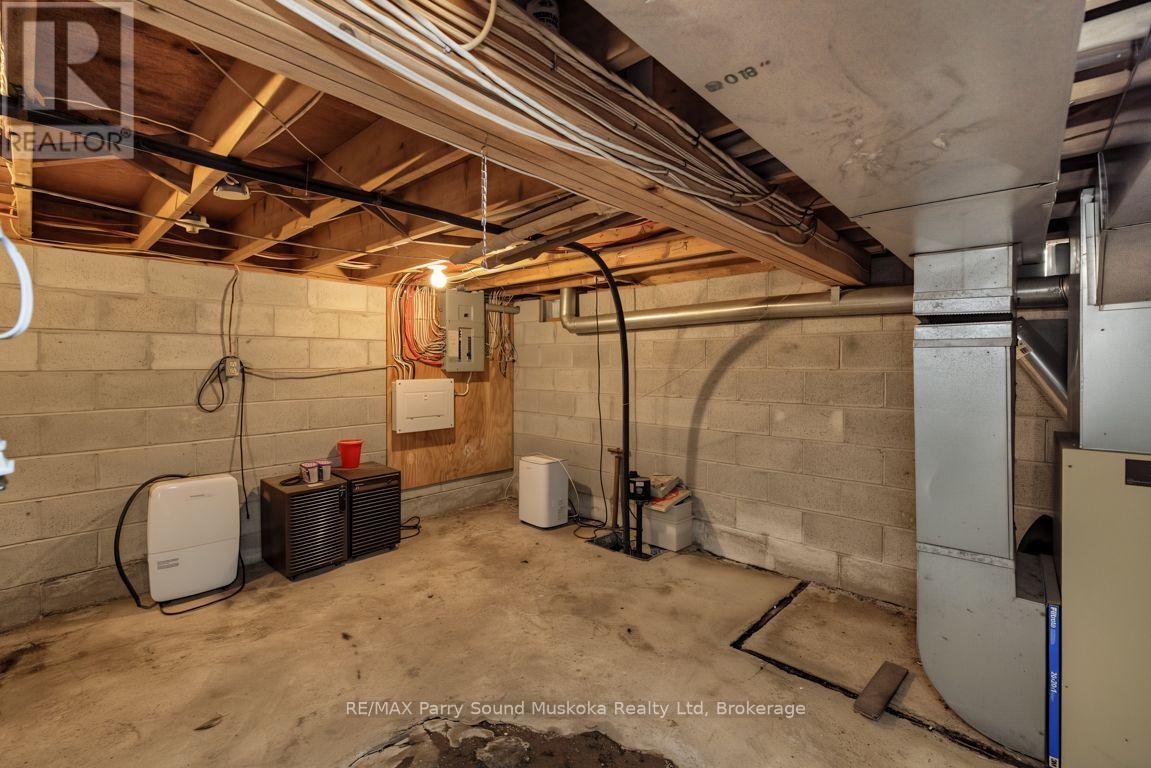
Utility Room |
10.01 m |
8.79 m |
10.01 m x 8.79 m |
|
Main Level |
Living Room |
6.07 m |
4.44 m |
6.07 m x 4.44 m |
|
Main Level |
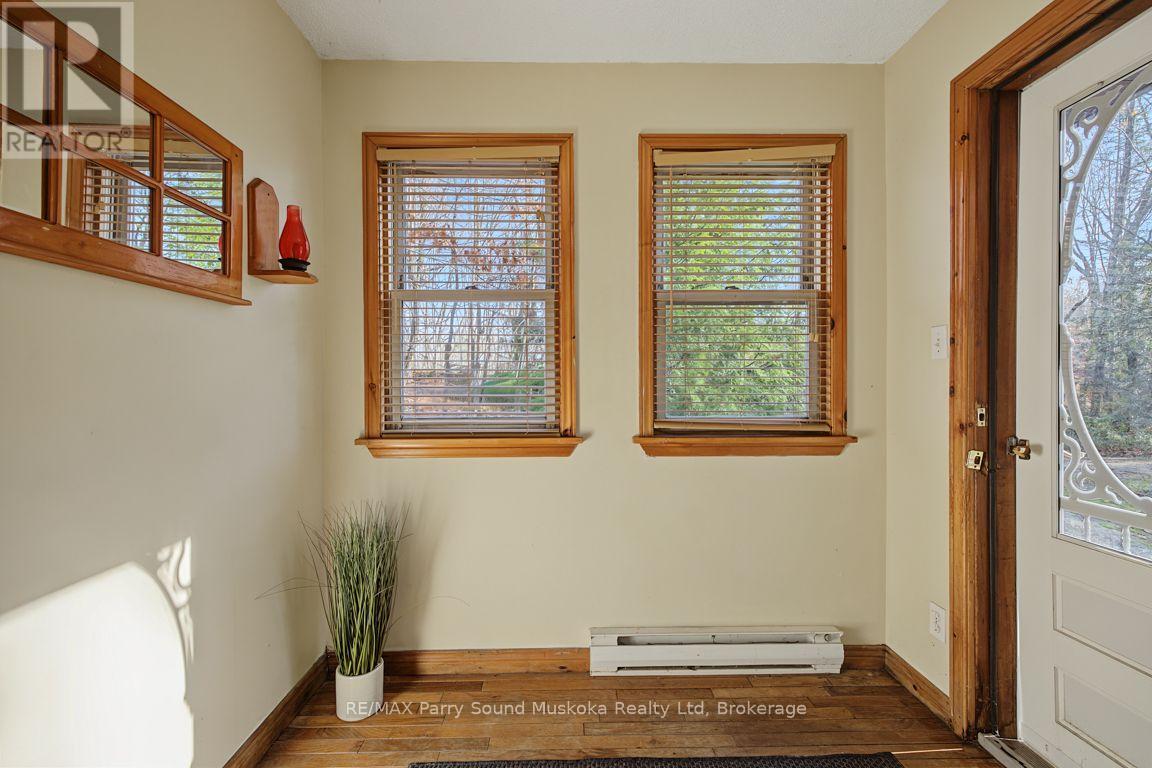
Mud Room |
1.68 m |
1.62 m |
1.68 m x 1.62 m |
|
Main Level |
Dining Room |
4.28 m |
2.31 m |
4.28 m x 2.31 m |
|
Main Level |
Kitchen |
4.13 m |
3.05 m |
4.13 m x 3.05 m |
|
Main Level |
Primary Bedroom |
4.13 m |
3.2 m |
4.13 m x 3.2 m |
|
Main Level |
Bathroom |
2.97 m |
1.43 m |
2.97 m x 1.43 m |
|
Main Level |
Bedroom |
3.03 m |
2.98 m |
3.03 m x 2.98 m |
|
Main Level |
Bedroom |
2.98 m |
2.93 m |
2.98 m x 2.93 m |
|
Main Level |
Bathroom |
2.97 m |
2.56 m |
2.97 m x 2.56 m |
|
Main Level |
Laundry Room |
1.89 m |
0.91 m |
1.89 m x 0.91 m |
|
Main Level |
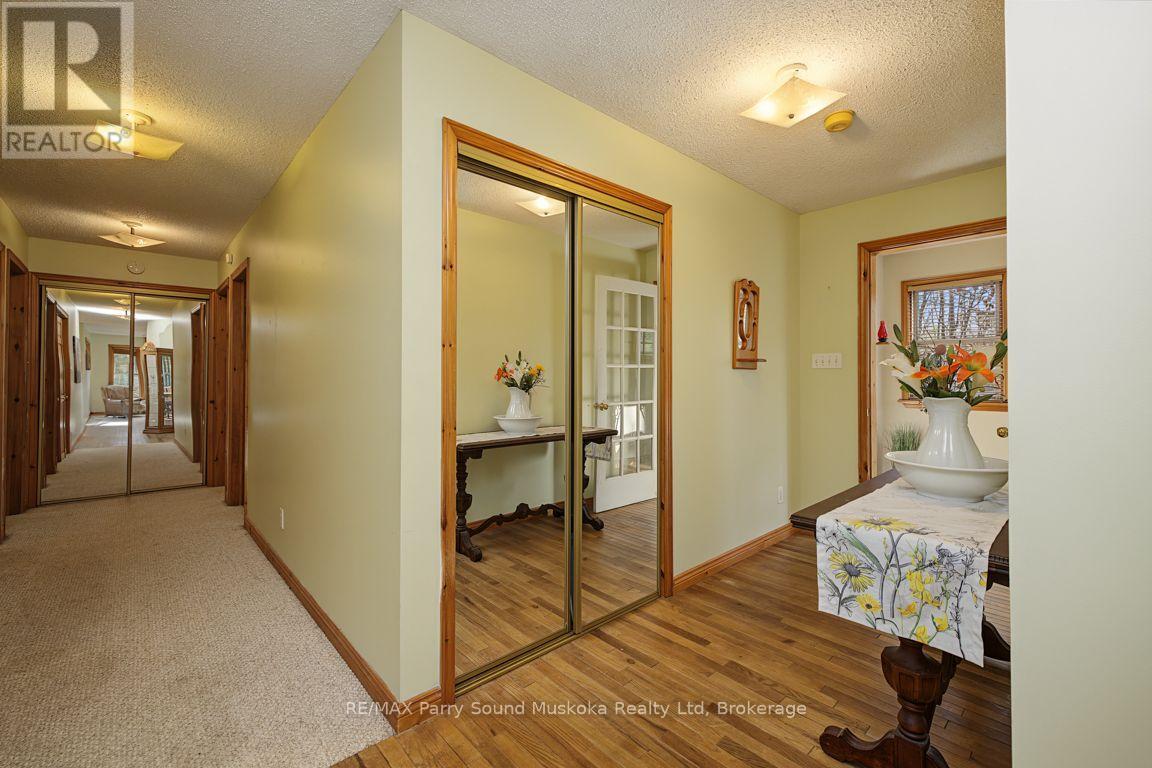
Foyer |
3.13 m |
1.41 m |
3.13 m x 1.41 m |
https://www.realtor.ca/real-estate/30507569/18-dixon-road-seguin-seguin