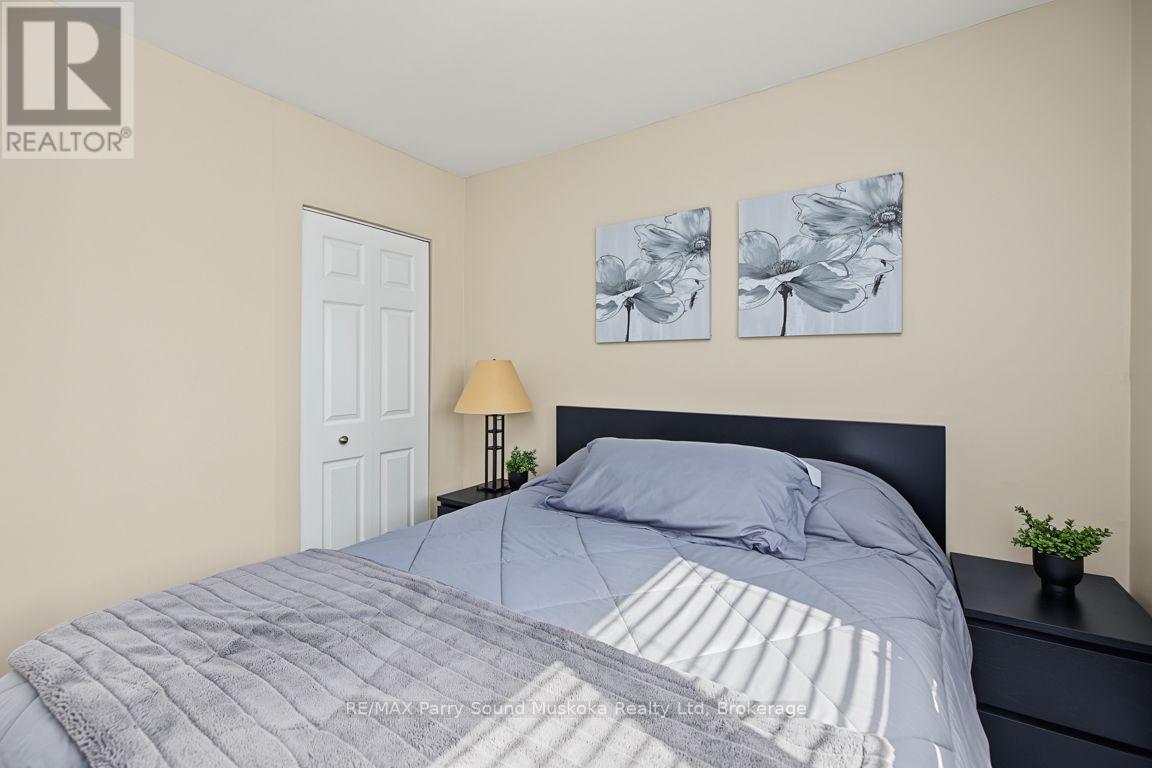
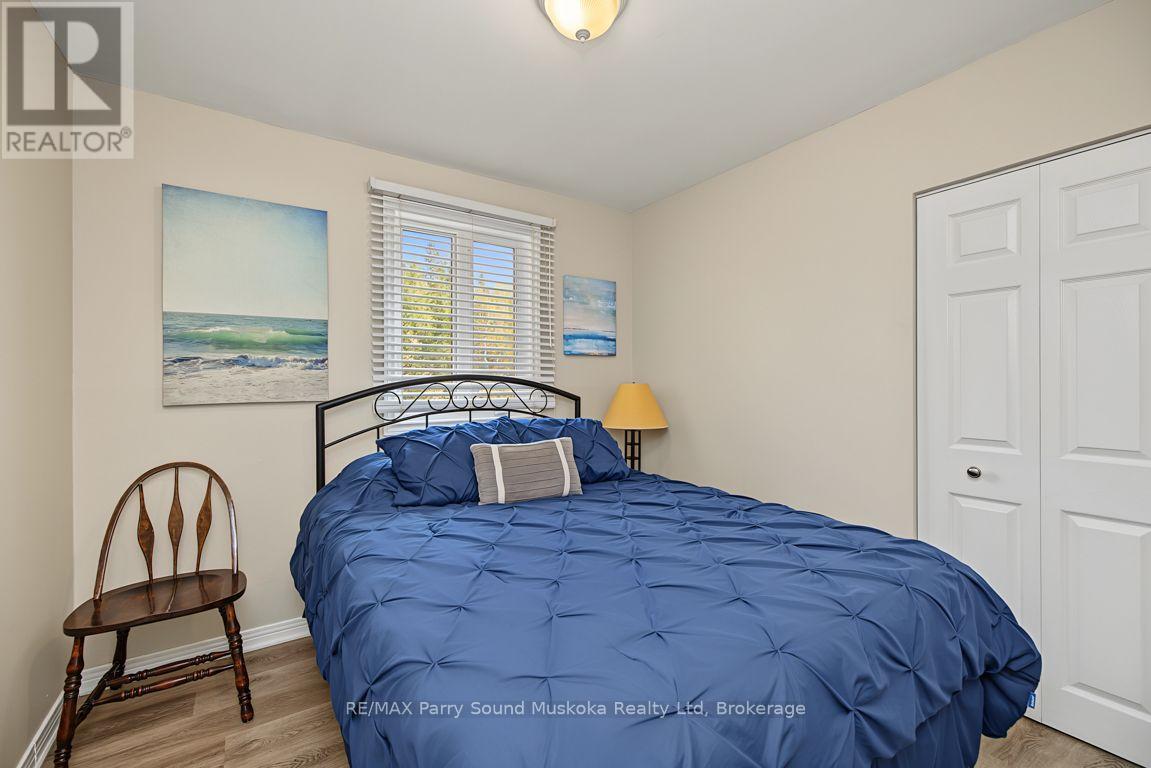
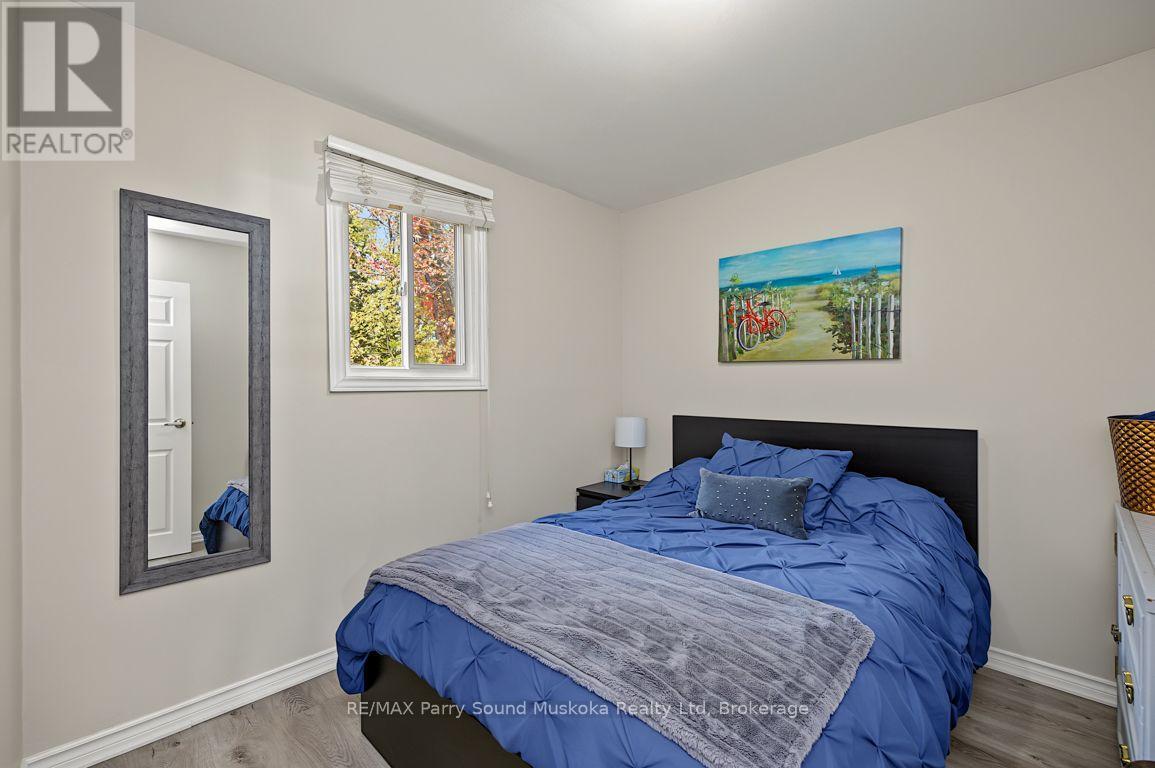
4 Bedroom
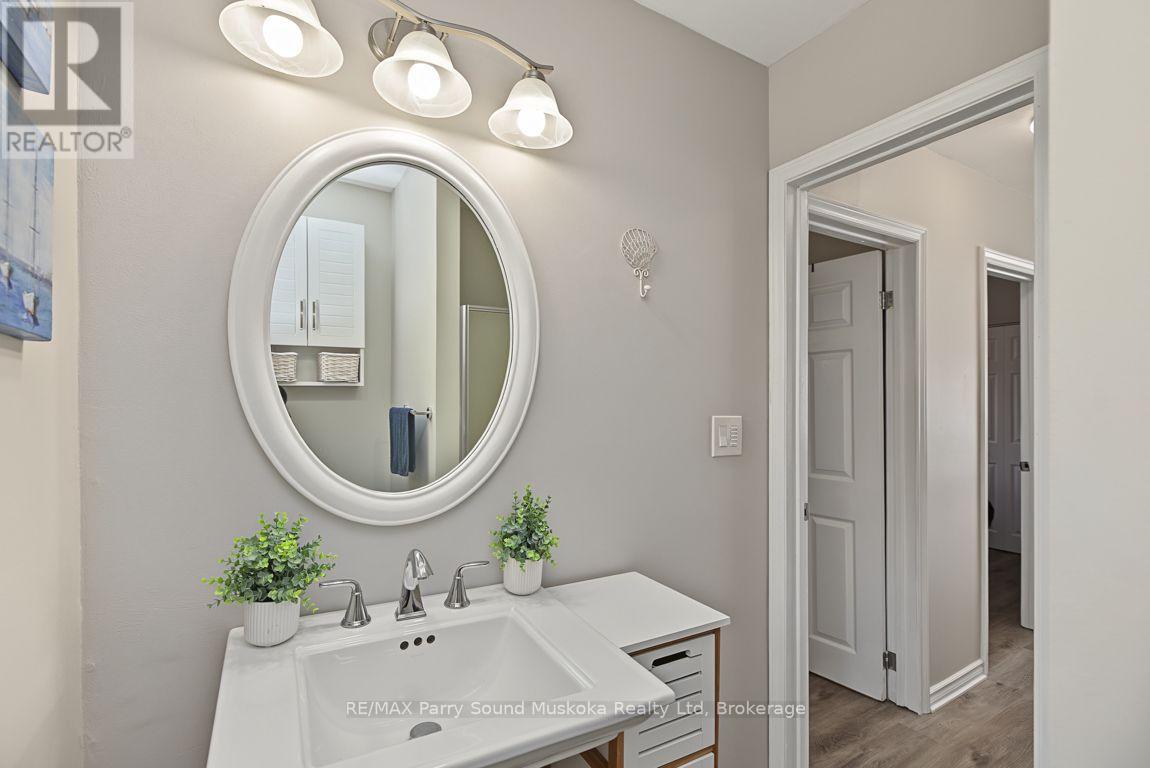
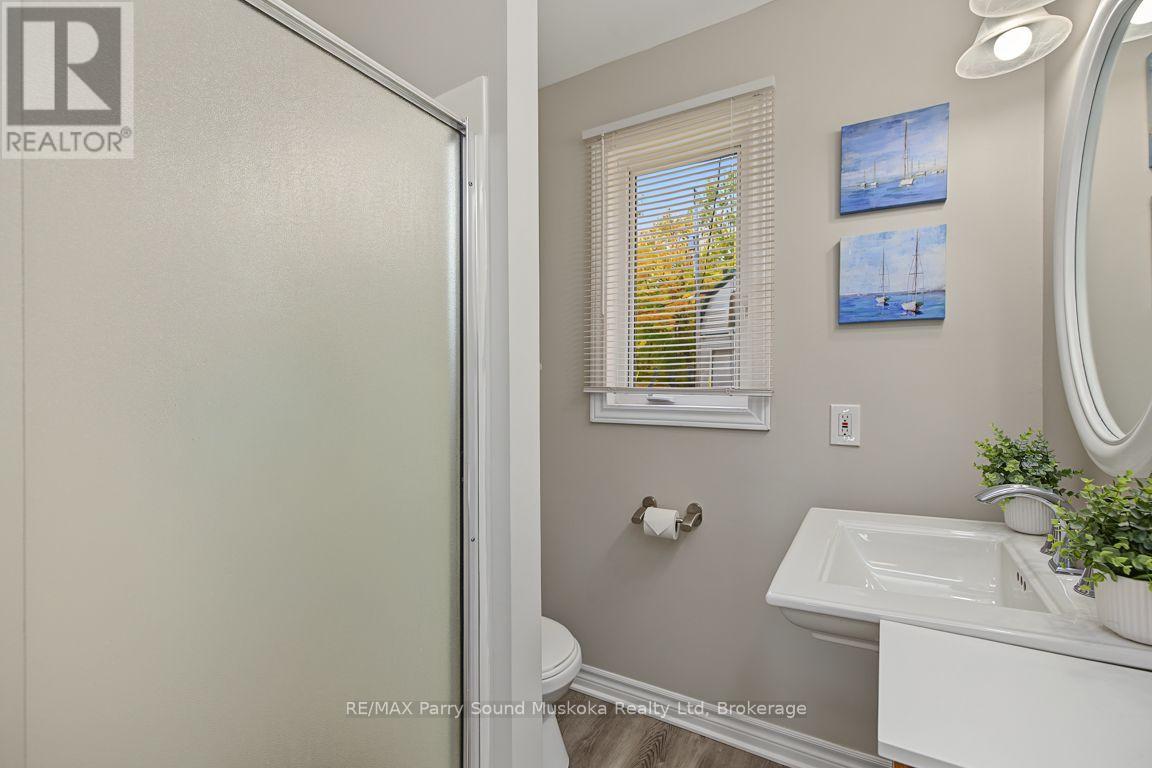
2 Bathroom
1,500 - 2,000 sqft
Raised Bungalow
None
Forced Air
Waterfront On Lake
$899,000
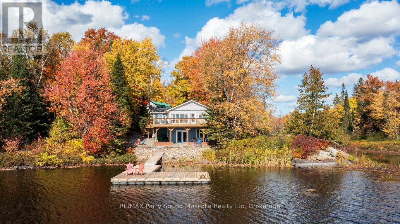
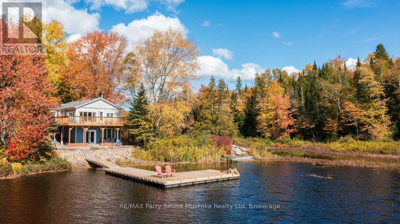
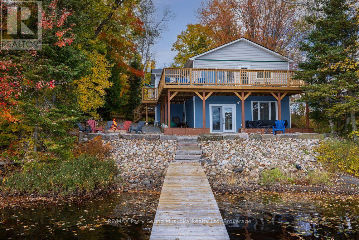
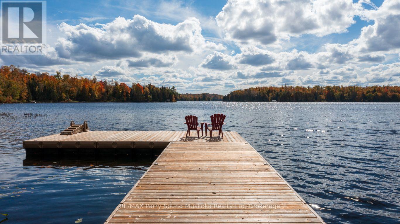
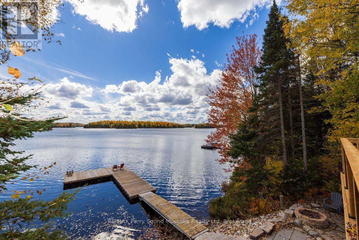
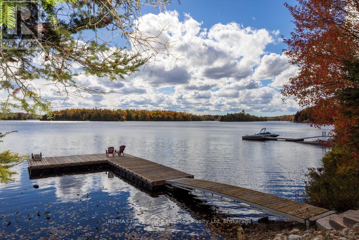
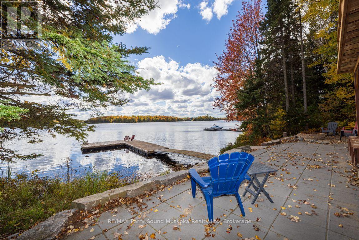
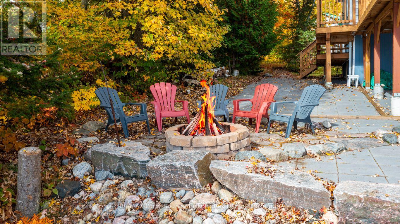
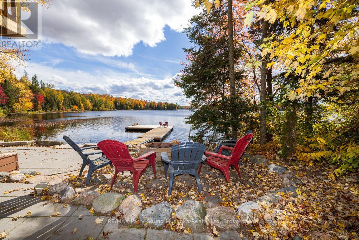
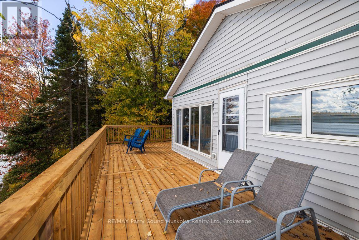
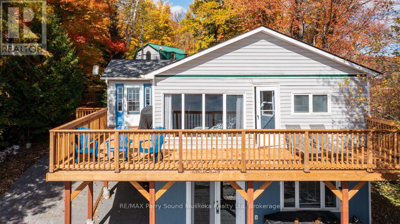
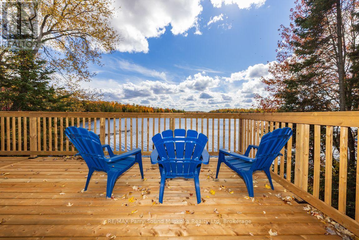
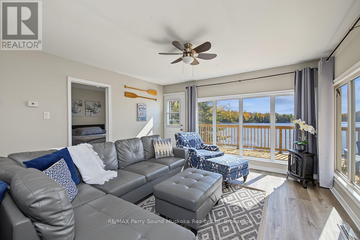
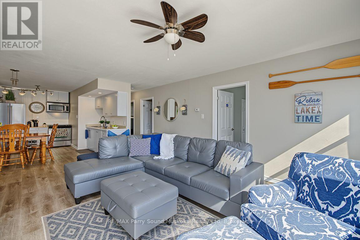
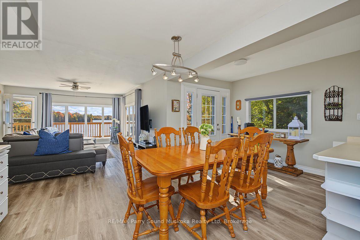
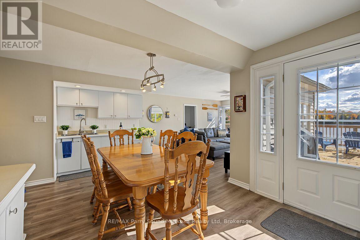
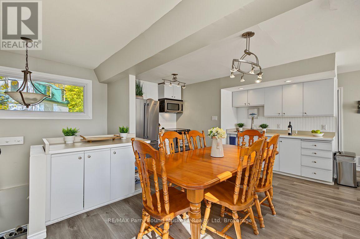
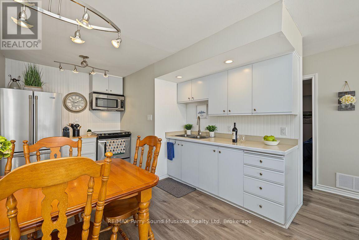
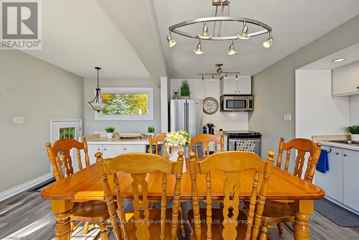
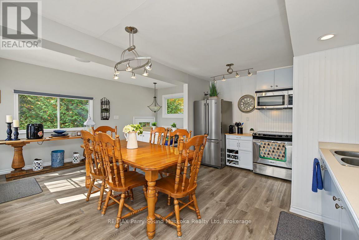
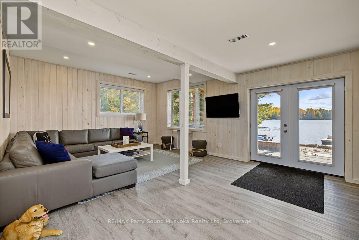
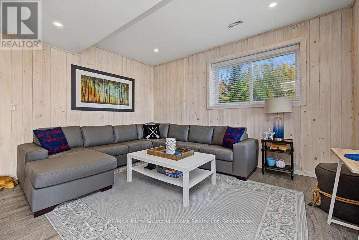
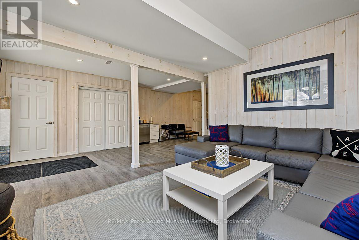
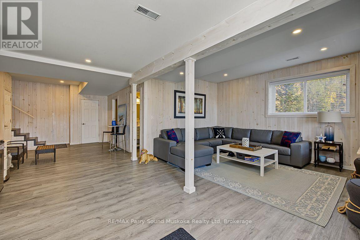
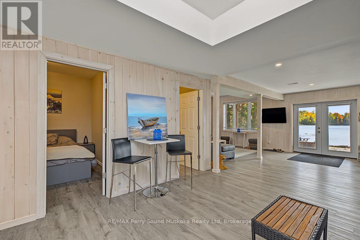
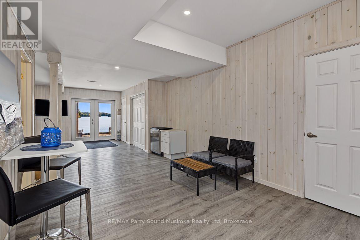
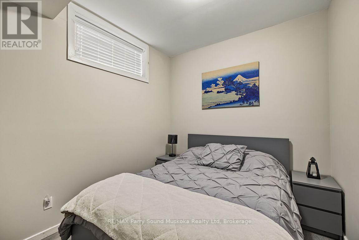
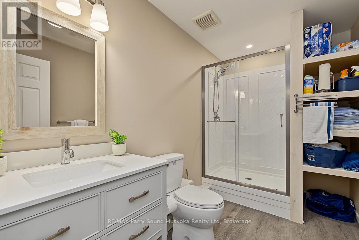
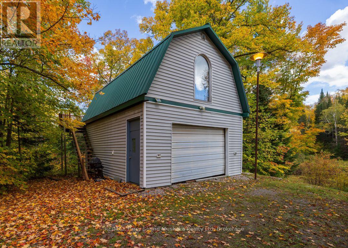
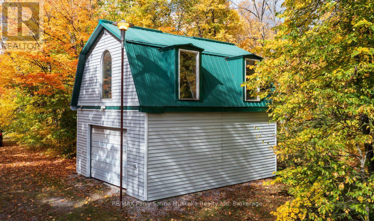
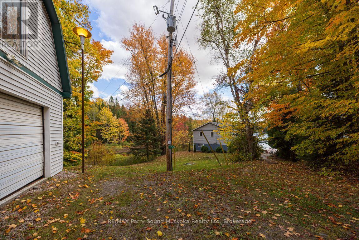
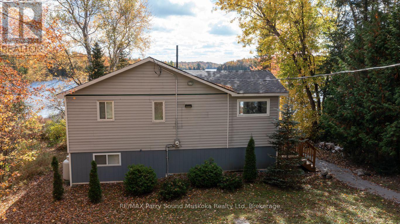
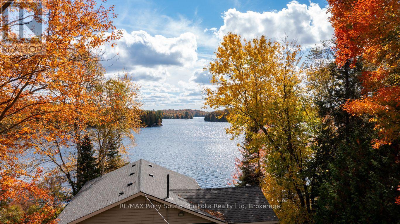
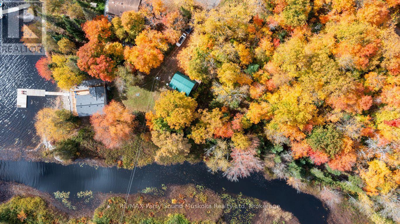
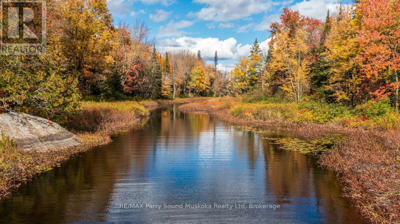
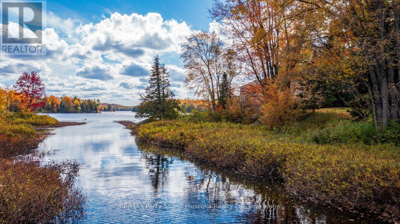
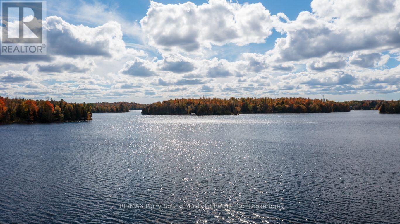
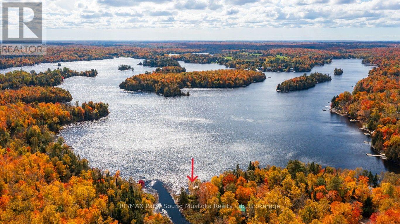
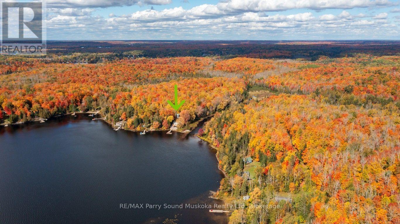
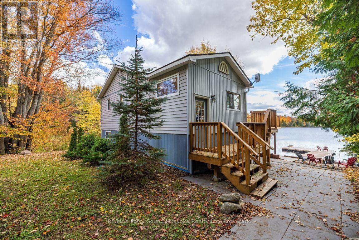
WHITESTONE LAKE! YEAR ROUND WATERFRONT GETAWAY! 295 ft SHORELINE, PRIME SOUTH EXPOSURE! Private setting offers Long open lake views, Frontage on Whitestone Lake + Inlet on east side, TURNKEY OFFERING boasts 3 bedrooms + guest room/den, 2 baths, Extensive upgrades: Full Walkout lower level features family room, Newer 3 pc bath, Walk out to lakefront, Preferred ICF foundation, Ecoflow septic system, New 200 amp hydro panel 2019, New forced air propane furnace 2018, Year round water system, Custom landscaping, DETACHED DOUBLE GARAGE for the toys! Large Loft ideal for storage or future finishing, Private year round maintained road offers 4 season use (approx $400 per season). ESCAPE THE CITY to this YEAR ROUND PRIVATE WATERFRONT RETREAT! (id:53603)
Property Details
|
MLS® Number
|
X13863850 |
|
Property Type
|
Single Family |
|
Community Name
|
Hagerman |
|
Easement
|
Unknown |
|
Equipment Type
|
Propane Tank |
|
Parking Space Total
|
6 |
|
Rental Equipment Type
|
Propane Tank |
|
Structure
|
Dock |
|
View Type
|
Lake View, Direct Water View |
|
Water Front Name
|
Whitestone Lake |
|
Water Front Type
|
Waterfront On Lake |
Building
|
Bathroom Total
|
2 |
|
Bedrooms Above Ground
|
3 |
|
Bedrooms Below Ground
|
1 |
|
Bedrooms Total
|
4 |
|
Appliances
|
Water Heater, Furniture, Microwave, Stove, Window Coverings, Refrigerator |
|
Architectural Style
|
Raised Bungalow |
|
Basement Development
|
Finished |
|
Basement Features
|
Walk Out |
|
Basement Type
|
Full (finished) |
|
Construction Style Attachment
|
Detached |
|
Cooling Type
|
None |
|
Exterior Finish
|
Vinyl Siding |
|
Foundation Type
|
Block, Insulated Concrete Forms |
|
Heating Fuel
|
Propane |
|
Heating Type
|
Forced Air |
|
Stories Total
|
1 |
|
Size Interior
|
1,500 - 2,000 Sqft |
|
Type
|
House |
|
Utility Water
|
Lake/river Water Intake |
Parking
Land
|
Access Type
|
Year-round Access, Private Docking |
|
Acreage
|
No |
|
Sewer
|
Septic System |
|
Size Depth
|
180 Ft |
|
Size Frontage
|
295 Ft |
|
Size Irregular
|
295 X 180 Ft |
|
Size Total Text
|
295 X 180 Ft |
|
Zoning Description
|
Wf1-ls |
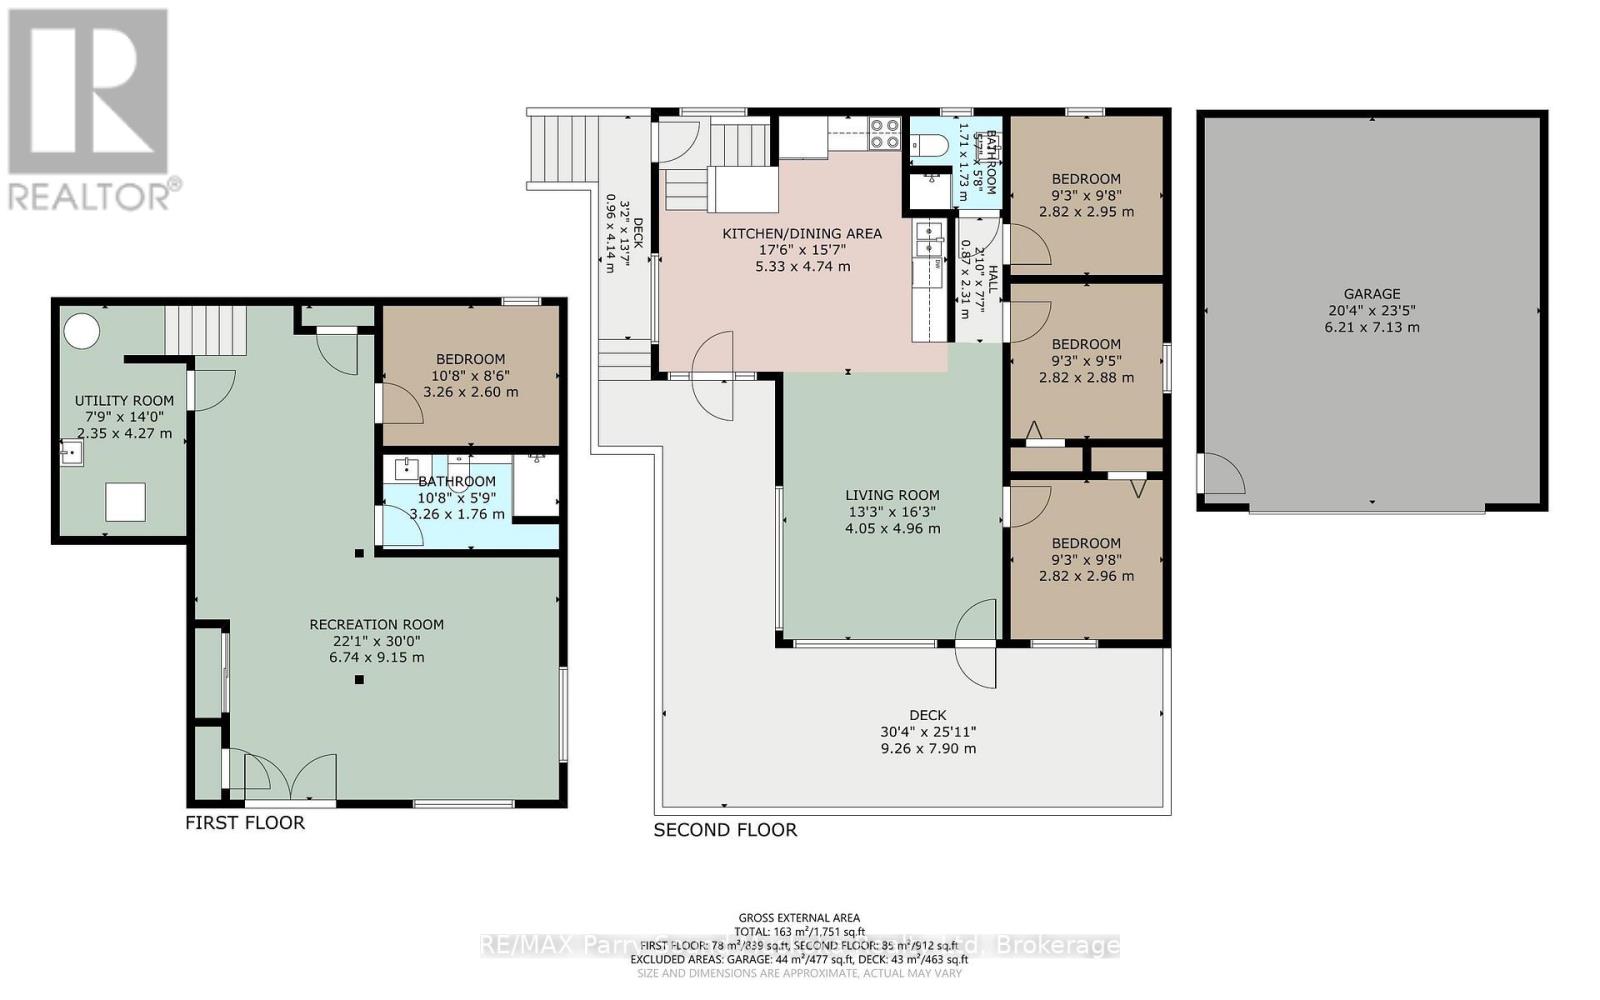
Rooms
| Level |
Type |
Length |
Width |
Dimensions |
|
Lower Level |
Recreational, Games Room |
9.15 m |
6.74 m |
9.15 m x 6.74 m |
|
Lower Level |
Bedroom |
3.26 m |
2.6 m |
3.26 m x 2.6 m |
|
Lower Level |
Bathroom |
3.26 m |
1.76 m |
3.26 m x 1.76 m |
|
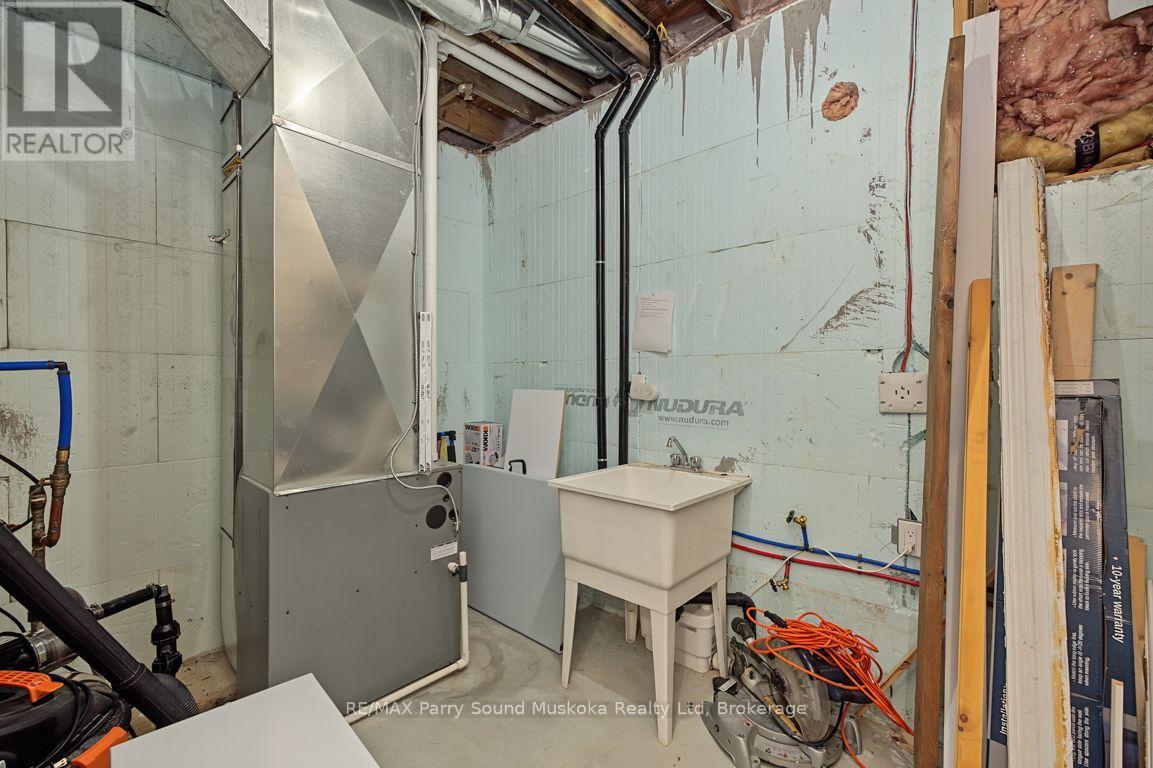
Lower Level |
Utility Room |
4.27 m |
2.35 m |
4.27 m x 2.35 m |
|
Main Level |
Living Room |
4.96 m |
4.05 m |
4.96 m x 4.05 m |
|
Main Level |
Kitchen |
5.33 m |
4.74 m |
5.33 m x 4.74 m |
|
Main Level |
Bedroom |
2.96 m |
2.82 m |
2.96 m x 2.82 m |
|
Main Level |
Bedroom |
2.88 m |
2.82 m |
2.88 m x 2.82 m |
|
Main Level |
Bedroom |
2.95 m |
2.82 m |
2.95 m x 2.82 m |
|
Main Level |
Bathroom |
1.73 m |
1.71 m |
1.73 m x 1.71 m |
https://www.realtor.ca/real-estate/30366693/256-tahinca-road-whitestone-hagerman-hagerman