4 Bedroom
2 Bathroom
700 - 1,100 sqft
Bungalow
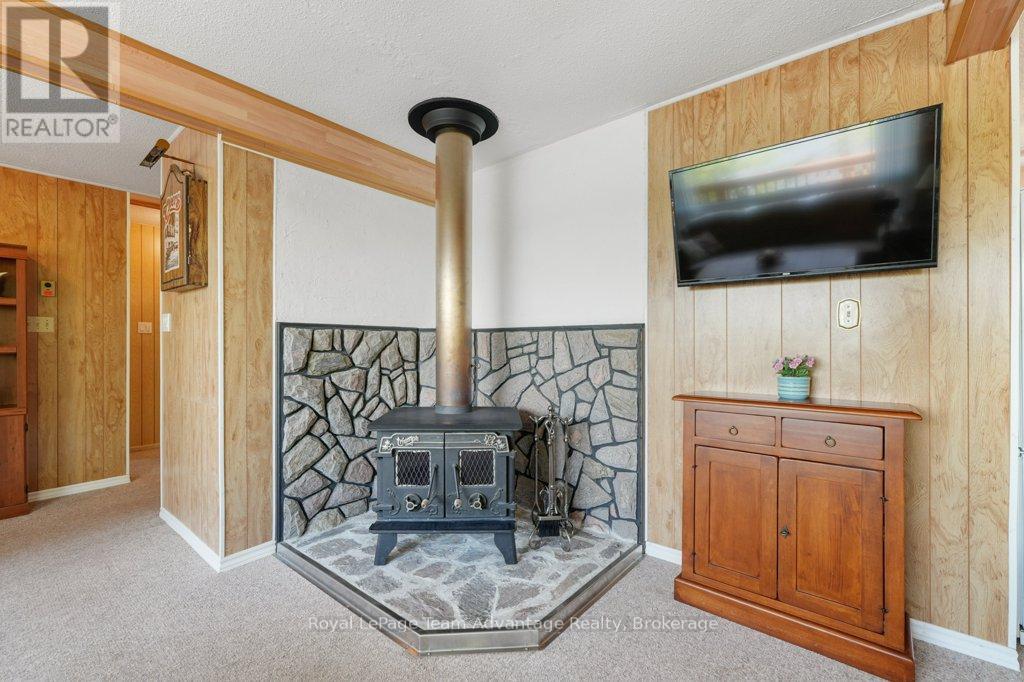
Fireplace
None
Baseboard Heaters
Waterfront
$1,100,000
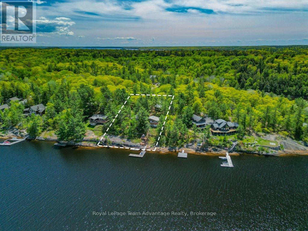
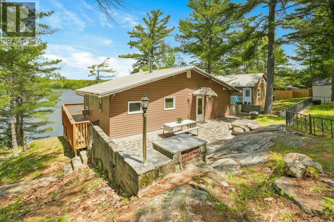
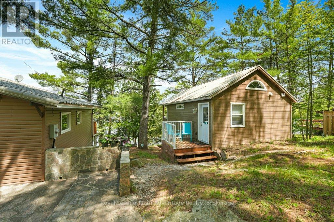
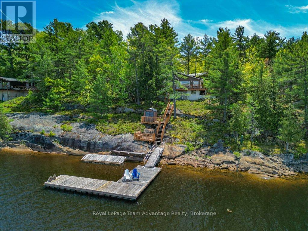
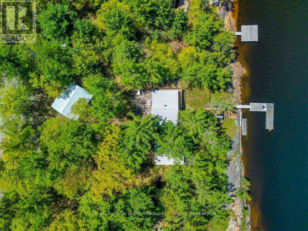
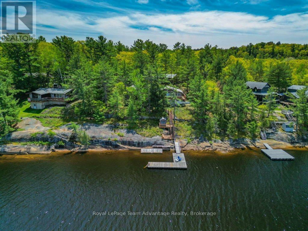
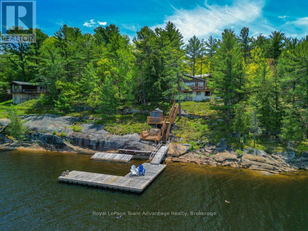
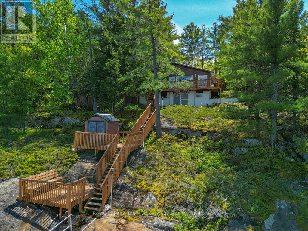
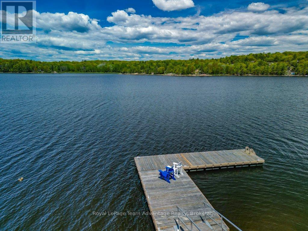
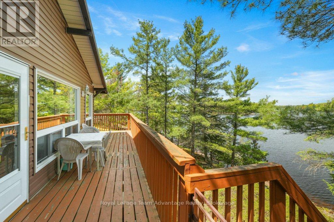
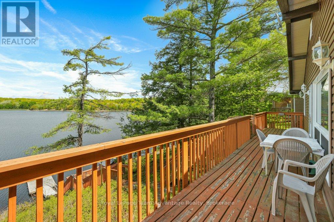
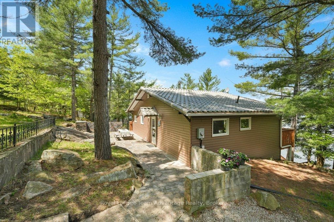
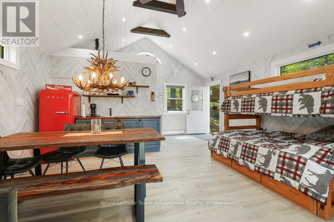
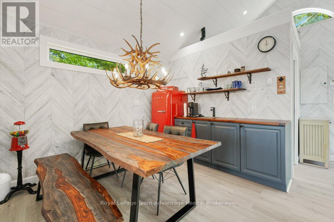
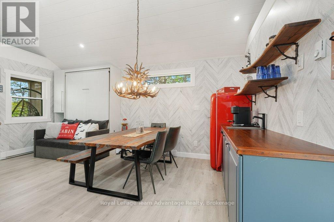
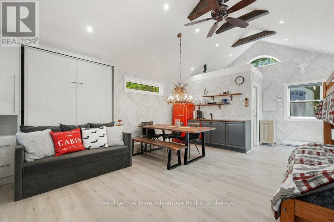
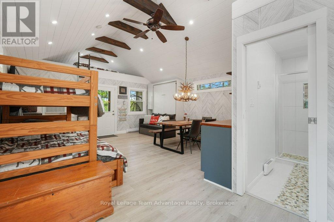
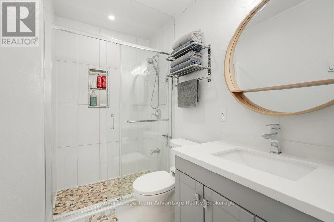
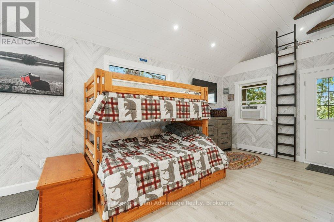
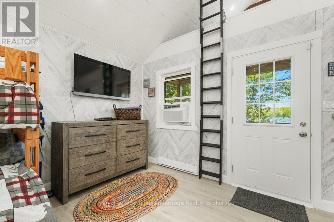
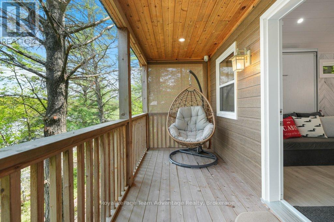
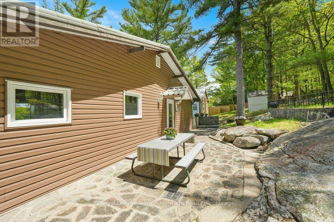
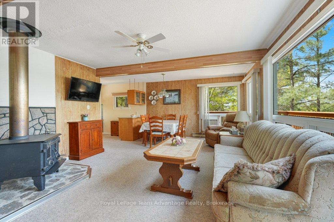
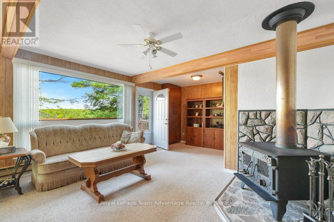
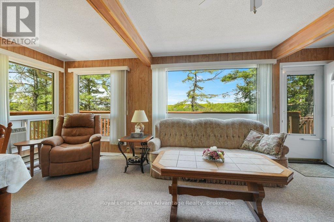
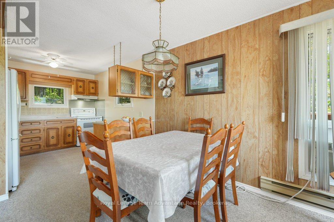
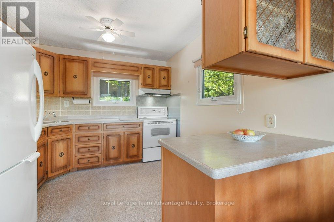
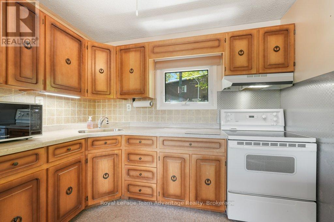
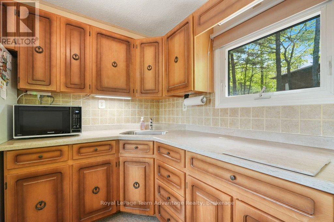
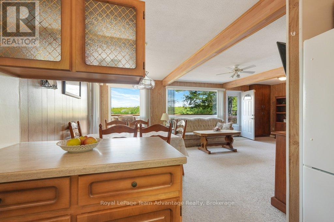
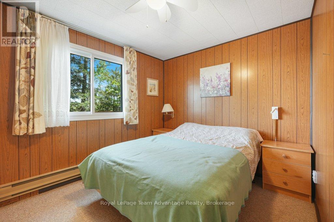
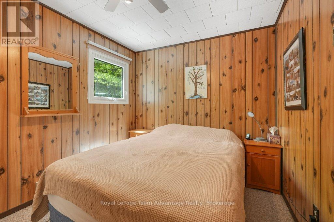
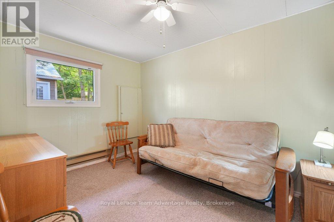
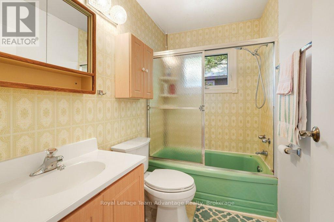
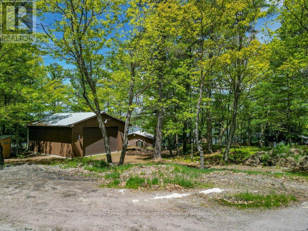
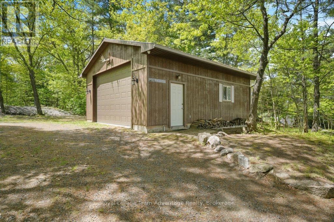
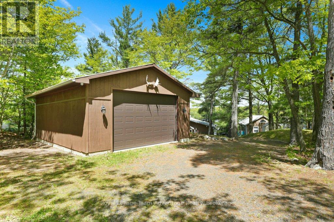
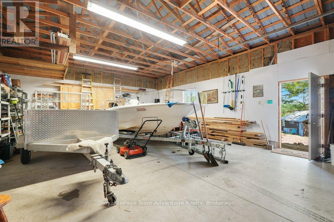
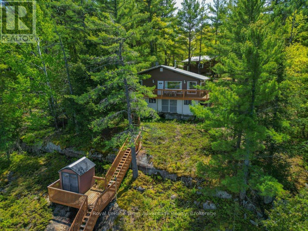
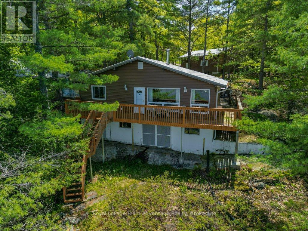
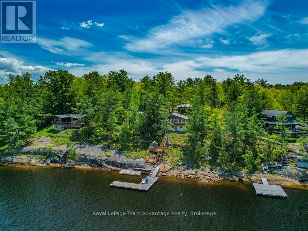
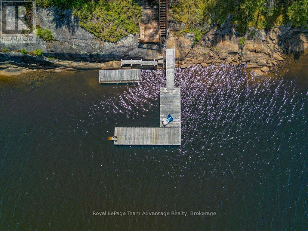
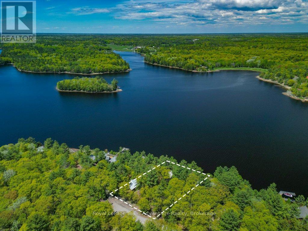
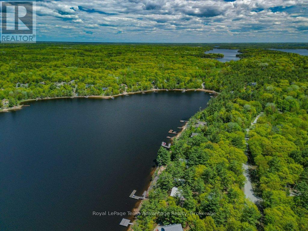
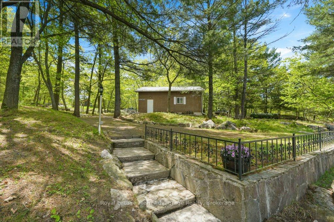
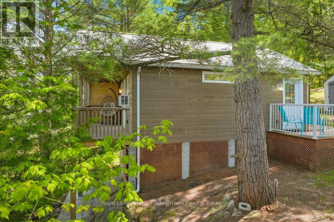
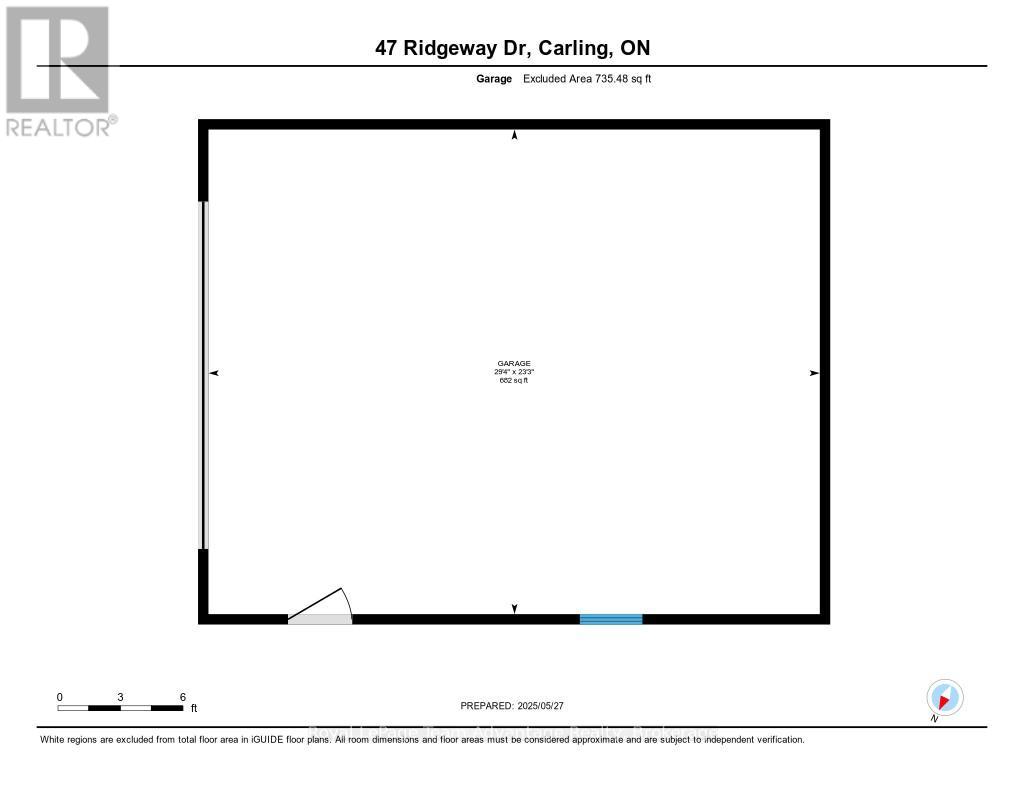
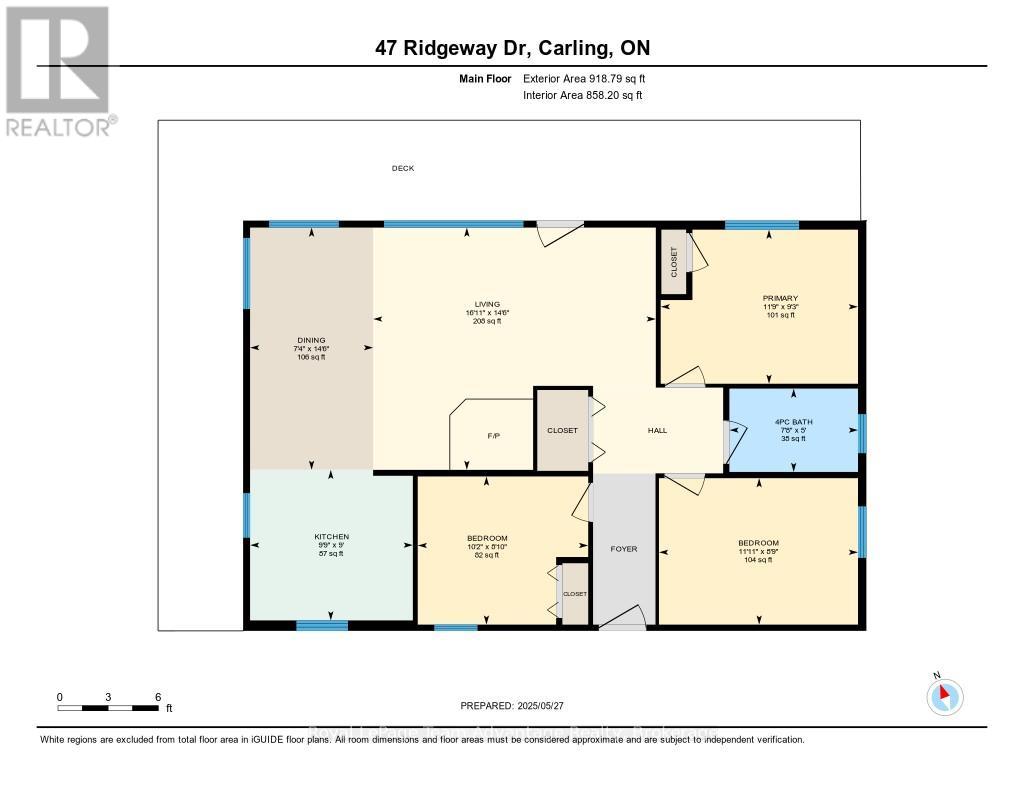
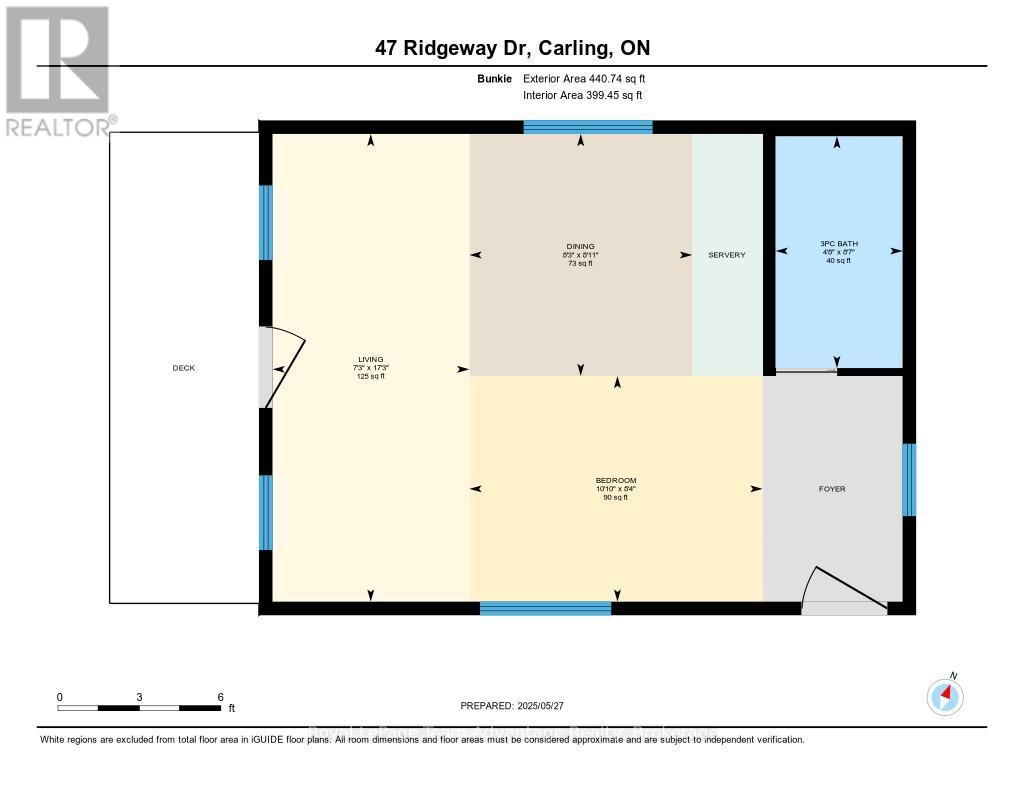
YEAR ROUND WATERFRONT HOME: 150ft of Georgian Bay shoreline, road access and room for family and friends - designed for time together. Set on .84 acres in Deep Bay. Enjoy clean, deep rocky shoreline, west/northwest exposure and memorable Georgian Bay sunsets. Direct boating access to Parry Sound Harbour, Killbear Provincial Park and much more. The main home/cottage is 848sq.ft. offers open-concept kitchen, dining and living space overlooking the water, three bedrooms, a four-piece bathroom and waterfront deck. Built in 2023, the separate 400sq.ft. guest cabin is a real highlight, with a sleeping loft, Murphy bed, kitchenette, living and dining area, three-piece bathroom, its own electrical panel and private waterfront deck-comfortably accommodating all the extra guests. Outside, enjoy a 36-foot flagstone patio with custom barbecue area, mature trees, Canadian Shield rock and a garage for added storage for all the boats and toys. With approximately 1,248sq.ft. of combined living space, and a year-round municipally maintained road, this is an inviting Georgian Bay home/cottage where everyone has room to gather, stay and enjoy the water. Make Georgian Bay your next adventure (id:53603)
Property Details
|
MLS® Number
|
X13127816 |
|
Property Type
|
Single Family |
|
Community Name
|
Carling |
|
Community Features
|
School Bus |
|
Easement
|
Unknown |
|
Features
|
Wooded Area, Irregular Lot Size, Rocky, Sloping, Lane |
|
Parking Space Total
|
6 |
|
Structure
|
Deck, Shed, Dock |
|
View Type
|
View Of Water, Direct Water View |
|
Water Front Name
|
Georgian Bay |
|
Water Front Type
|
Waterfront |
Building
|
Bathroom Total
|
2 |
|
Bedrooms Above Ground
|
3 |
|
Bedrooms Below Ground
|
1 |
|
Bedrooms Total
|
4 |
|
Age
|
51 To 99 Years |
|
Architectural Style
|
Bungalow |
|
Basement Features
|
Walk Out |
|
Basement Type
|
N/a |
|
Construction Style Attachment
|
Detached |
|
Cooling Type
|
None |
|
Exterior Finish
|
Vinyl Siding |
|
Fire Protection
|
Smoke Detectors |
|
Fireplace Present
|
Yes |
|
Fireplace Total
|
1 |
|
Fireplace Type
|
Woodstove |
|
Foundation Type
|
Block |
|
Heating Fuel
|
Electric |
|
Heating Type
|
Baseboard Heaters |
|
Stories Total
|
1 |
|
Size Interior
|
700 - 1,100 Sqft |
|
Type
|
House |
|
Utility Water
|
Lake/river Water Intake |
Parking
Land
|
Access Type
|
Private Docking, Year-round Access, Public Road |
|
Acreage
|
No |
|
Sewer
|
Septic System |
|
Size Depth
|
229 Ft |
|
Size Frontage
|
150 Ft |
|
Size Irregular
|
150 X 229 Ft |
|
Size Total Text
|
150 X 229 Ft|1/2 - 1.99 Acres |
|
Zoning Description
|
Wf-1 |
Rooms
| Level |
Type |
Length |
Width |
Dimensions |
|
Flat |
Living Room |
5.25 m |
2.21 m |
5.25 m x 2.21 m |
|
Flat |
Bathroom |
2.6 m |
1.43 m |
2.6 m x 1.43 m |
|
Flat |
Bedroom |
2.53 m |
3.29 m |
2.53 m x 3.29 m |
|
Flat |
Dining Room |
2.72 m |
2.5 m |
2.72 m x 2.5 m |
|
Main Level |
Bathroom |
1.52 m |
2.34 m |
1.52 m x 2.34 m |
|
Main Level |
Primary Bedroom |
2.81 m |
3.59 m |
2.81 m x 3.59 m |
|
Main Level |
Bedroom 2 |
2.7 m |
3.11 m |
2.7 m x 3.11 m |
|
Main Level |
Bedroom 3 |
2.67 m |
3.63 m |
2.67 m x 3.63 m |
|
Main Level |
Kitchen |
2.74 m |
2.97 m |
2.74 m x 2.97 m |
|
Main Level |
Dining Room |
4.41 m |
2.24 m |
4.41 m x 2.24 m |
|
Main Level |
Living Room |
4.41 m |
5.15 m |
4.41 m x 5.15 m |
|
Ground Level |
Other |
7.09 m |
8.94 m |
7.09 m x 8.94 m |
Utilities
|
Electricity
|
Installed |
|
Wireless
|
Available |
https://www.realtor.ca/real-estate/29752065/47-ridgeway-drive-carling-carling