3 Bedroom
2 Bathroom
2,000 - 2,500 sqft
Fireplace
Central Air Conditioning
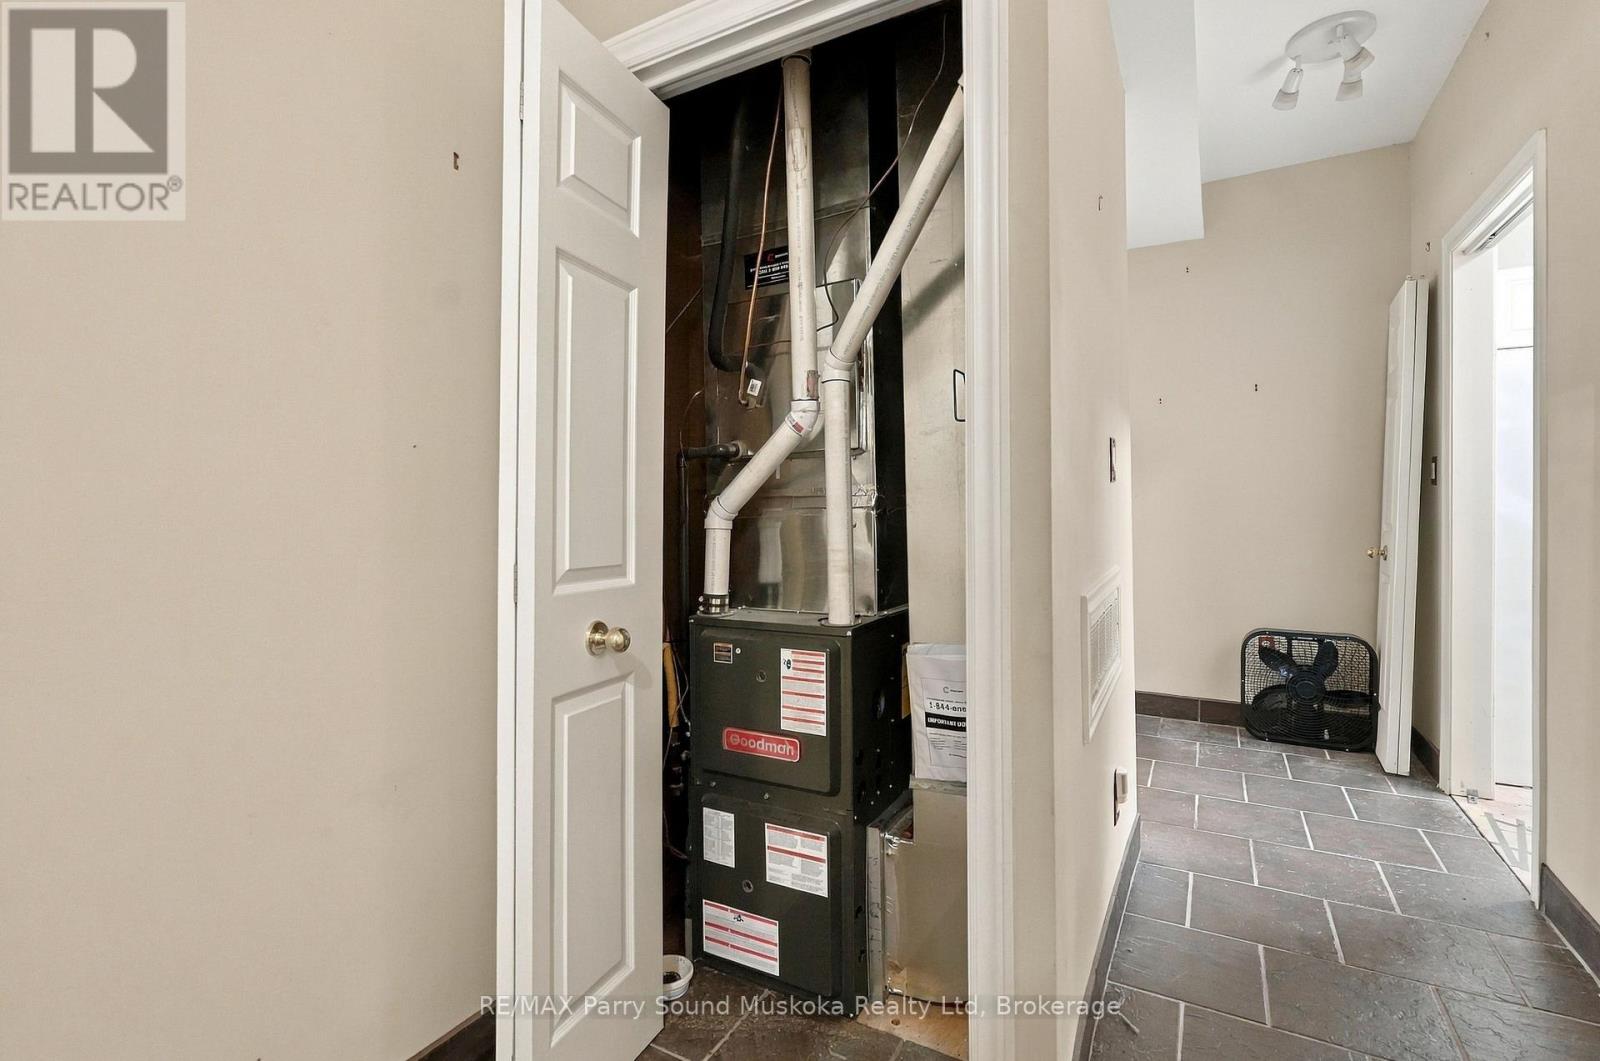
Forced Air
$499,000
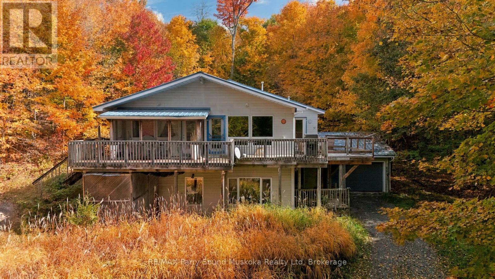
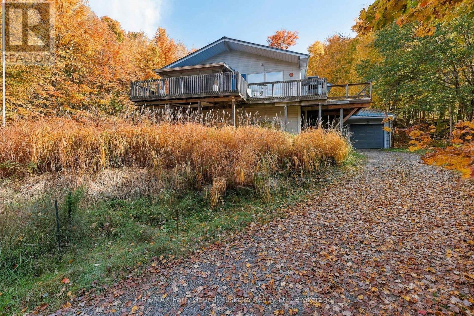
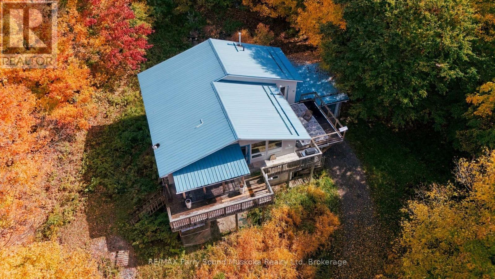
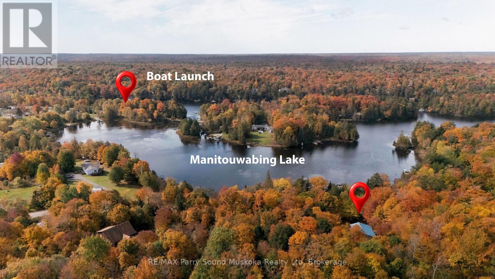
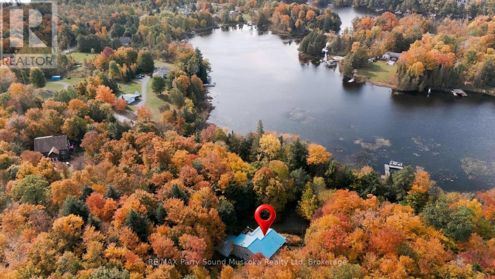
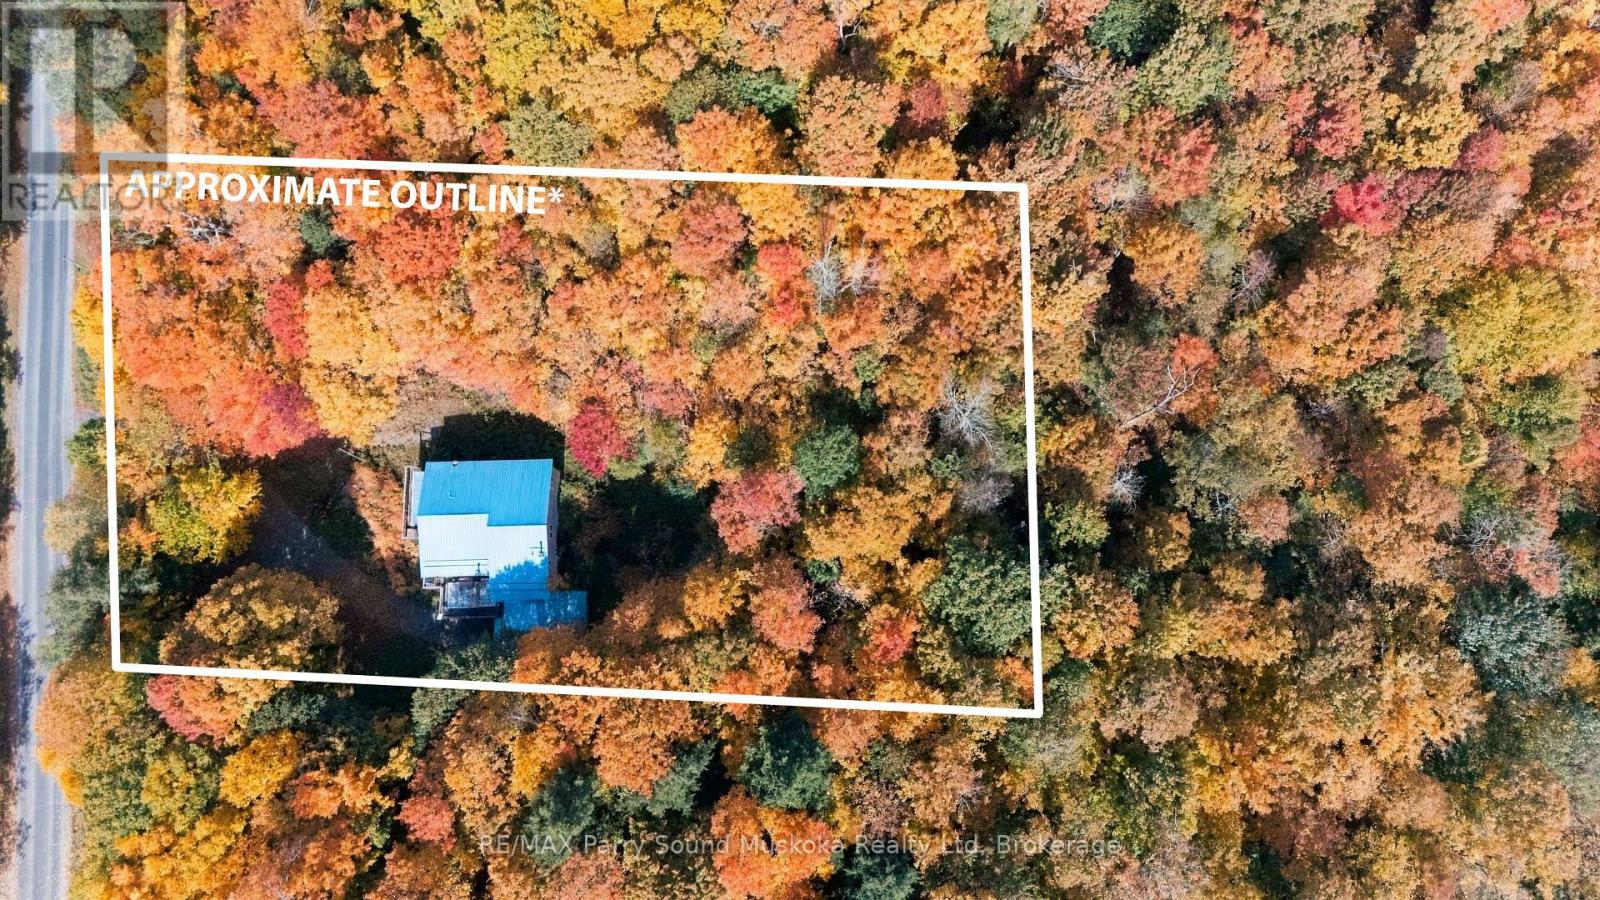
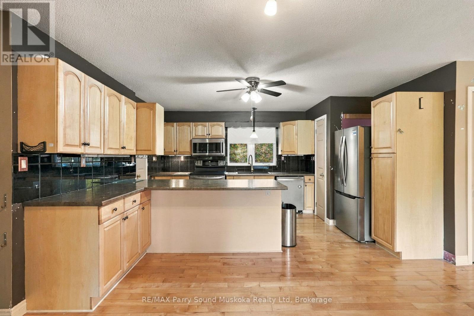
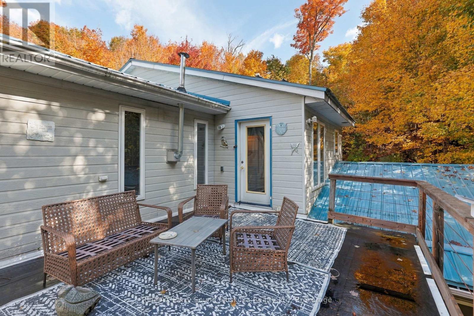
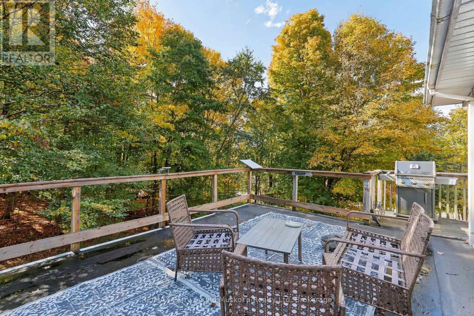
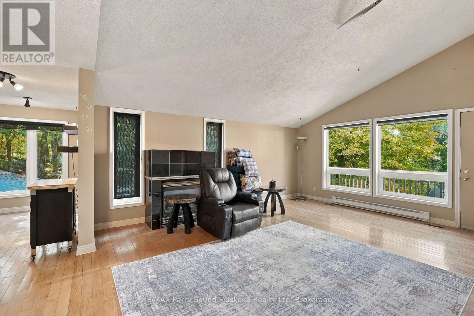
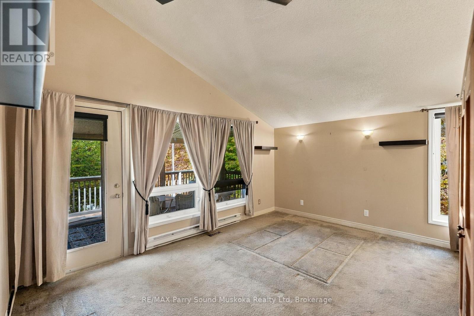
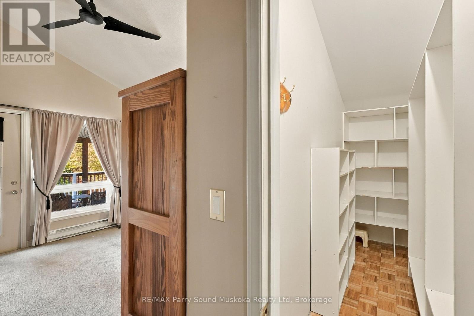
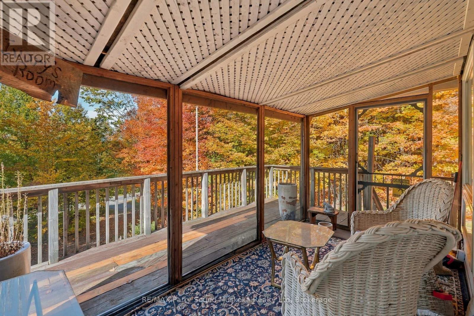
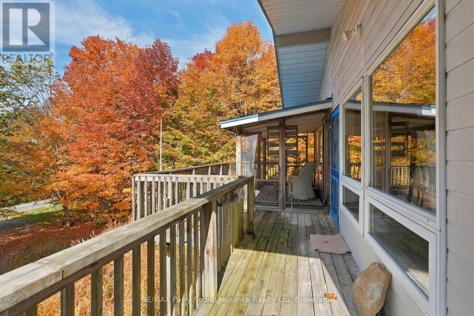
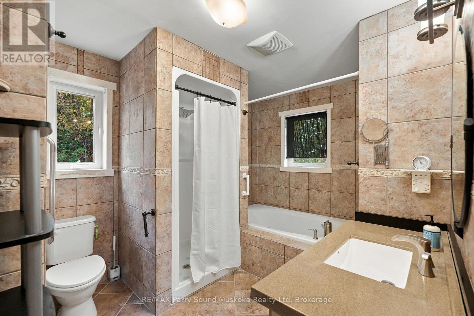
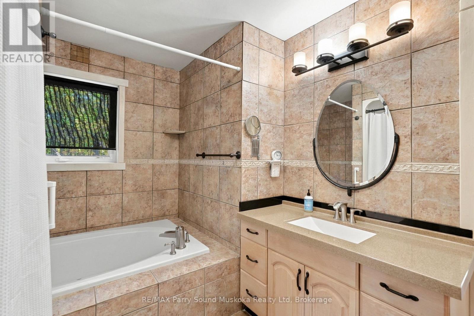
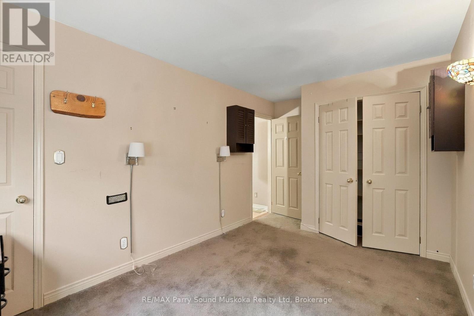
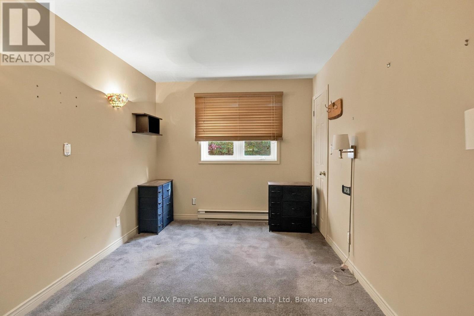
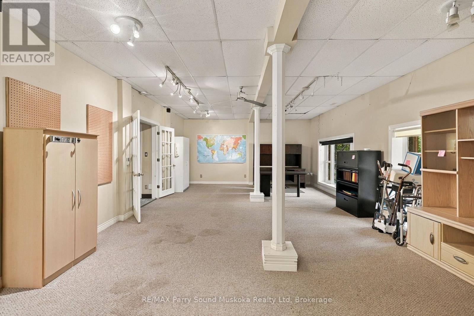
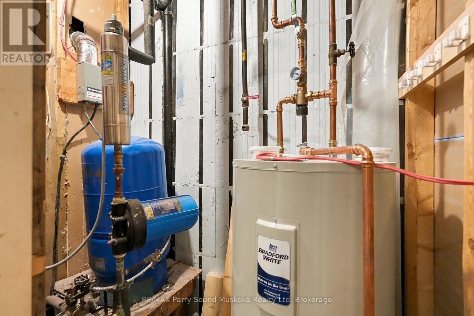
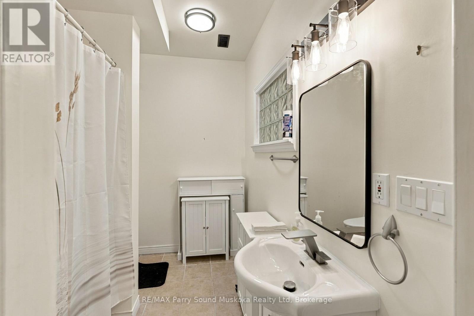
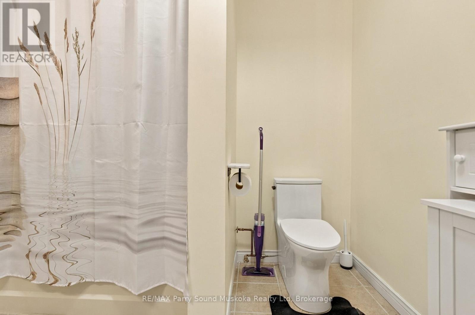
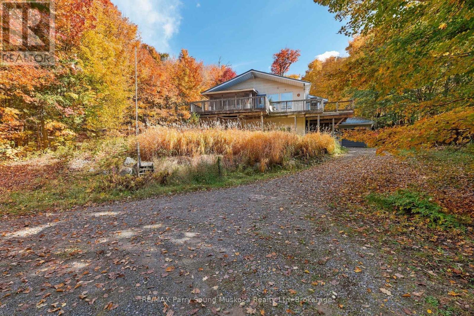
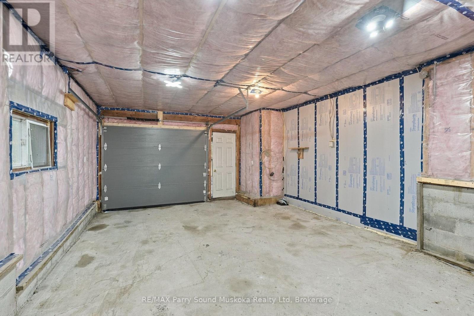
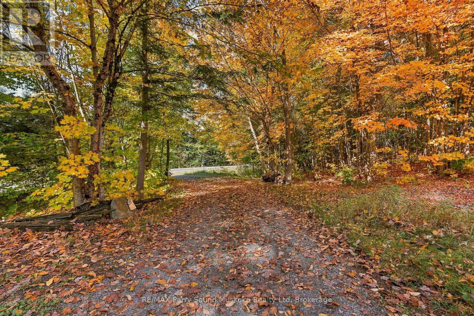
Tucked away amongst the trees in McKellar, this two-storey home offers a peaceful setting, privacy, and the opportunity to enjoy cottage country living year-round. With 2+1 bedrooms, 2 bathrooms, and an attached garage, there's plenty of room to make this property your own. Several important improvements have already been completed, including a metal roof (2021), new furnace and A/C (2022), rebuilt garage (2024), updated lower-level bathroom (2026), and replacement of the well pump (2021). Just across the road is beautiful Lake Manitouwabing, with a public boat launch nearby providing access to miles of boating, fishing, and exploring. Enjoy the tranquility of the surrounding trees while being only approximately 20 minutes from Parry Sound for shopping, restaurants, and everyday conveniences. Located on a year-round municipally maintained road, this property offers the opportunity to enjoy the natural beauty of the area while adding your own finishing touches. (id:53603)
Property Details
|
MLS® Number
|
X13994608 |
|
Property Type
|
Single Family |
|
Community Name
|
McKellar |
|
Amenities Near By
|
Marina |
|
Features
|
Sloping |
|
Parking Space Total
|
7 |
|
Structure
|
Deck |
|
View Type
|
View Of Water |
Building
|
Bathroom Total
|
2 |
|
Bedrooms Above Ground
|
2 |
|
Bedrooms Below Ground
|
1 |
|
Bedrooms Total
|
3 |
|
Amenities
|
Fireplace(s) |
|
Appliances
|
Central Vacuum, Water Heater, Dishwasher, Dryer, Furniture, Microwave, Stove, Washer, Refrigerator |
|
Basement Type
|
Crawl Space |
|
Construction Style Attachment
|
Detached |
|
Cooling Type
|
Central Air Conditioning |
|
Exterior Finish
|
Vinyl Siding |
|
Fireplace Present
|
Yes |
|
Fireplace Total
|
1 |
|
Foundation Type
|
Block |
|
Heating Fuel
|
Propane |
|
Heating Type
|
Forced Air |
|
Stories Total
|
2 |
|
Size Interior
|
2,000 - 2,500 Sqft |
|
Type
|
House |
|
Utility Water
|
Drilled Well |
Parking
Land
|
Acreage
|
No |
|
Land Amenities
|
Marina |
|
Sewer
|
Septic System |
|
Size Depth
|
307 Ft ,8 In |
|
Size Frontage
|
150 Ft |
|
Size Irregular
|
150 X 307.7 Ft |
|
Size Total Text
|
150 X 307.7 Ft |
|
Zoning Description
|
Ru |
Rooms
| Level |
Type |
Length |
Width |
Dimensions |
|
Main Level |
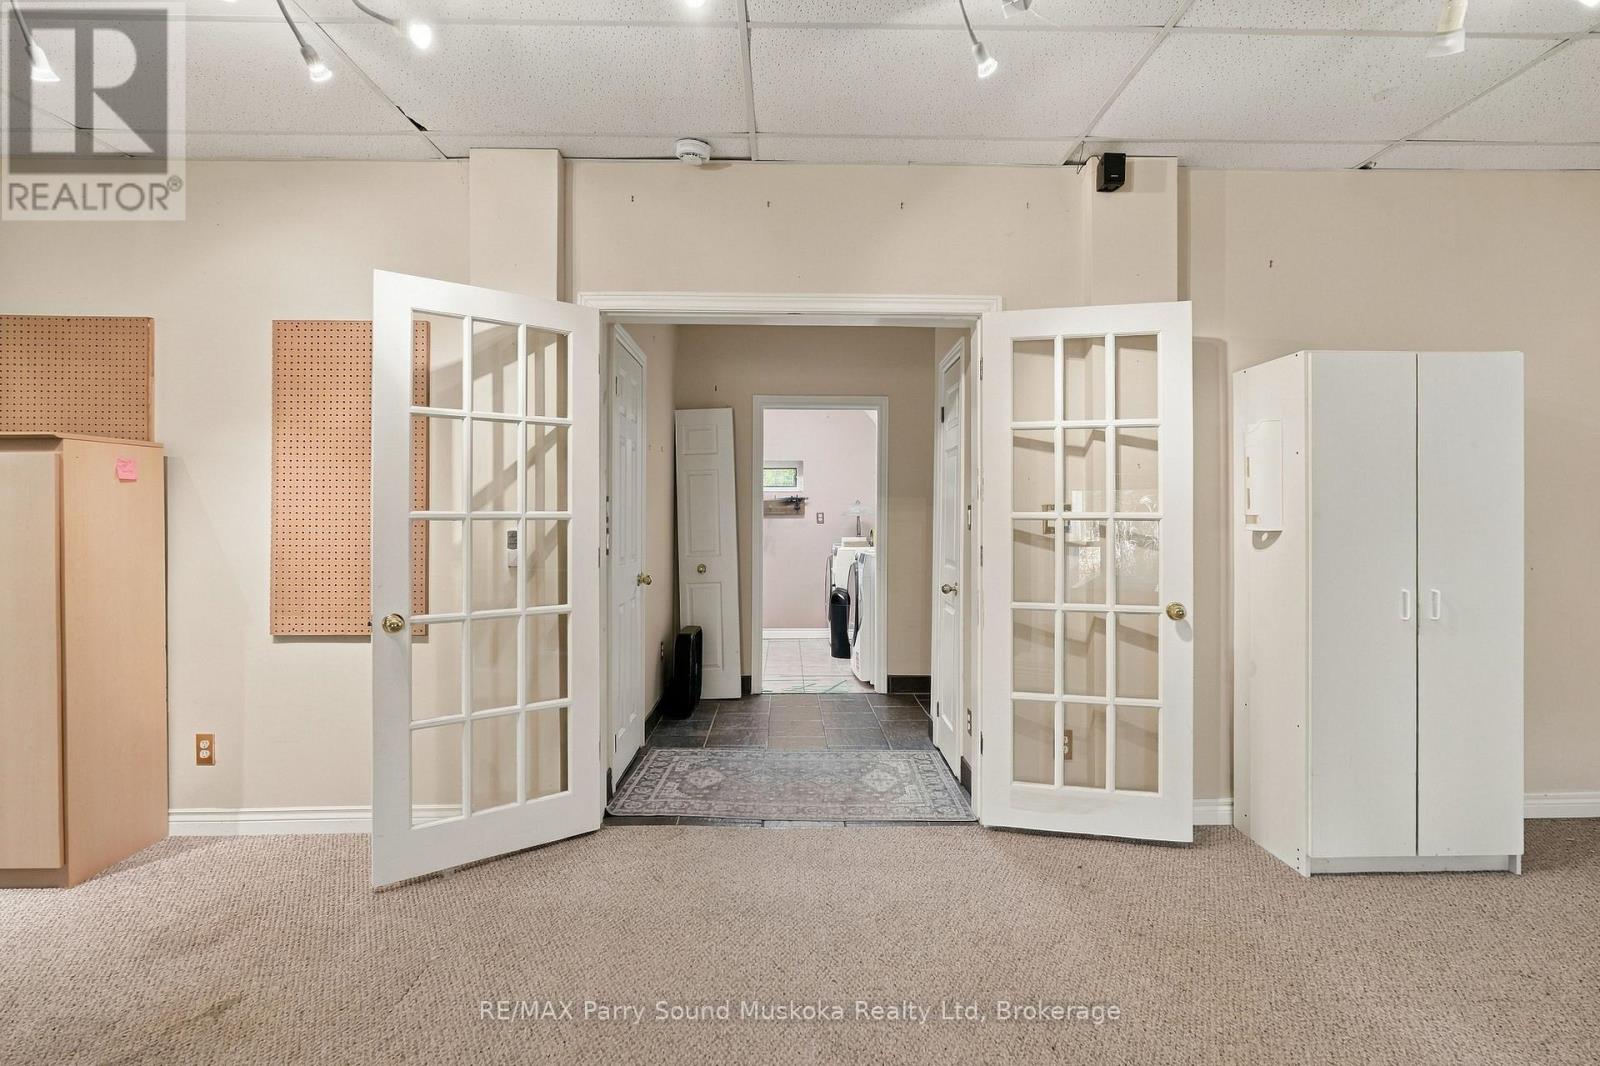
Family Room |
8.57 m |
5.03 m |
8.57 m x 5.03 m |
|
Main Level |
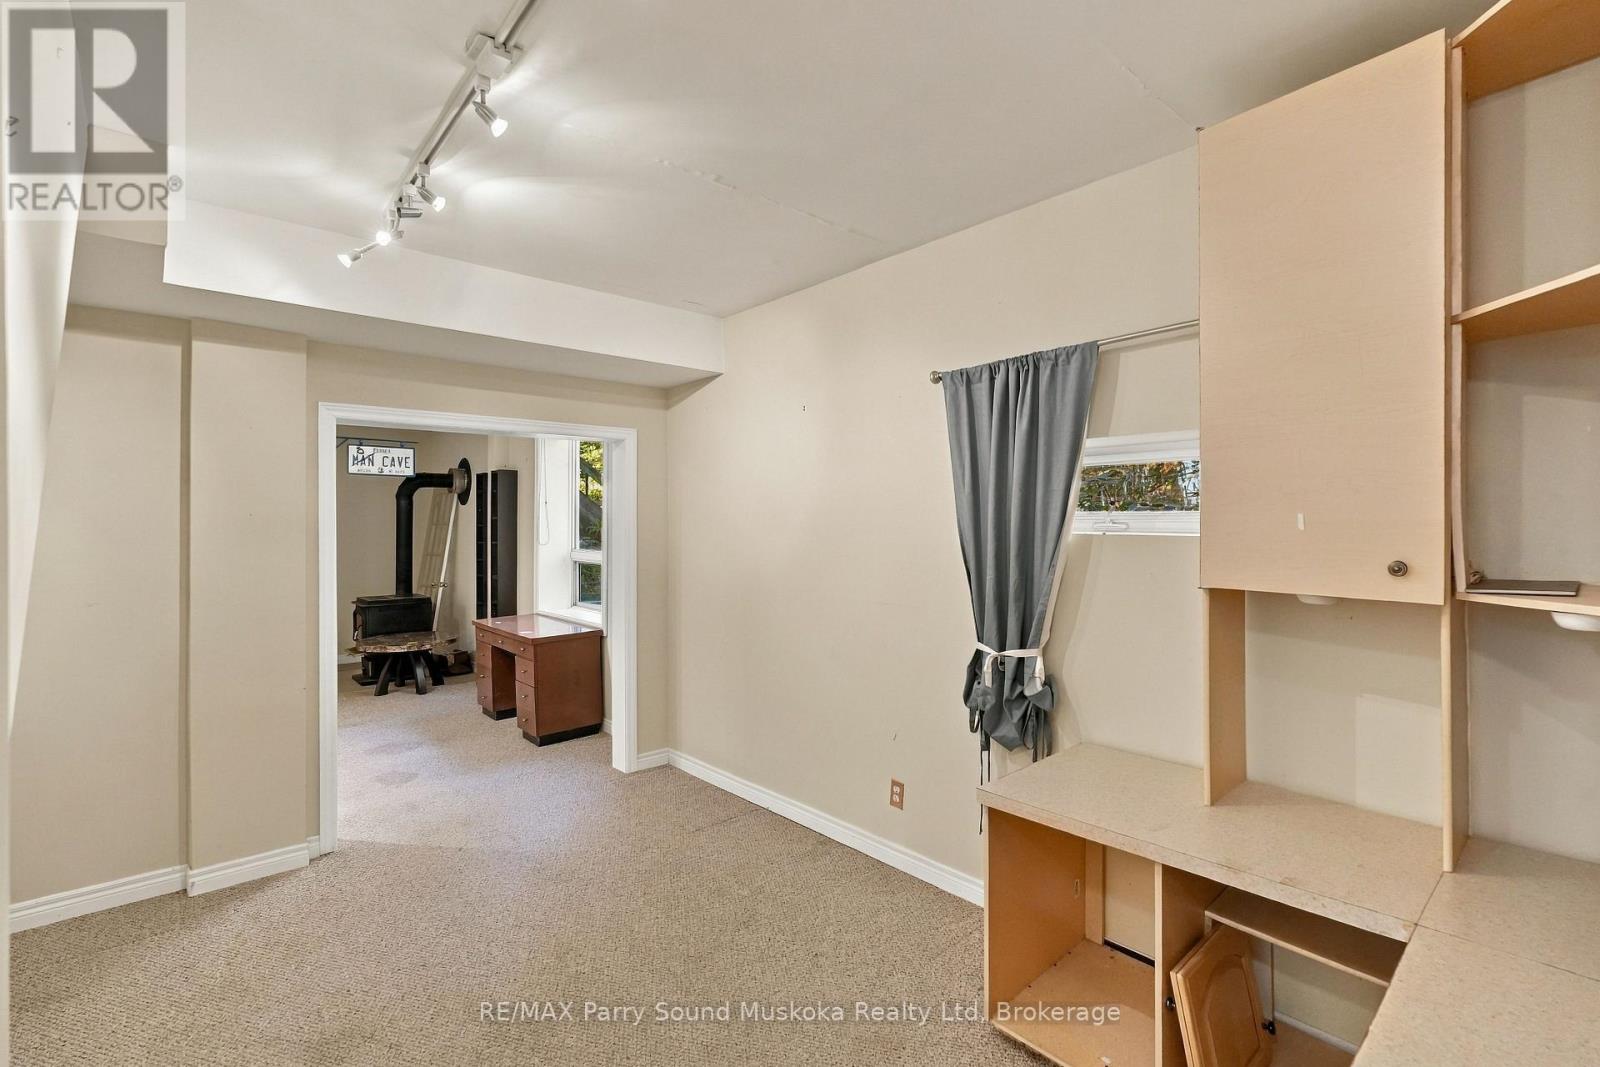
Den |
3.58 m |
3.99 m |
3.58 m x 3.99 m |
|
Main Level |
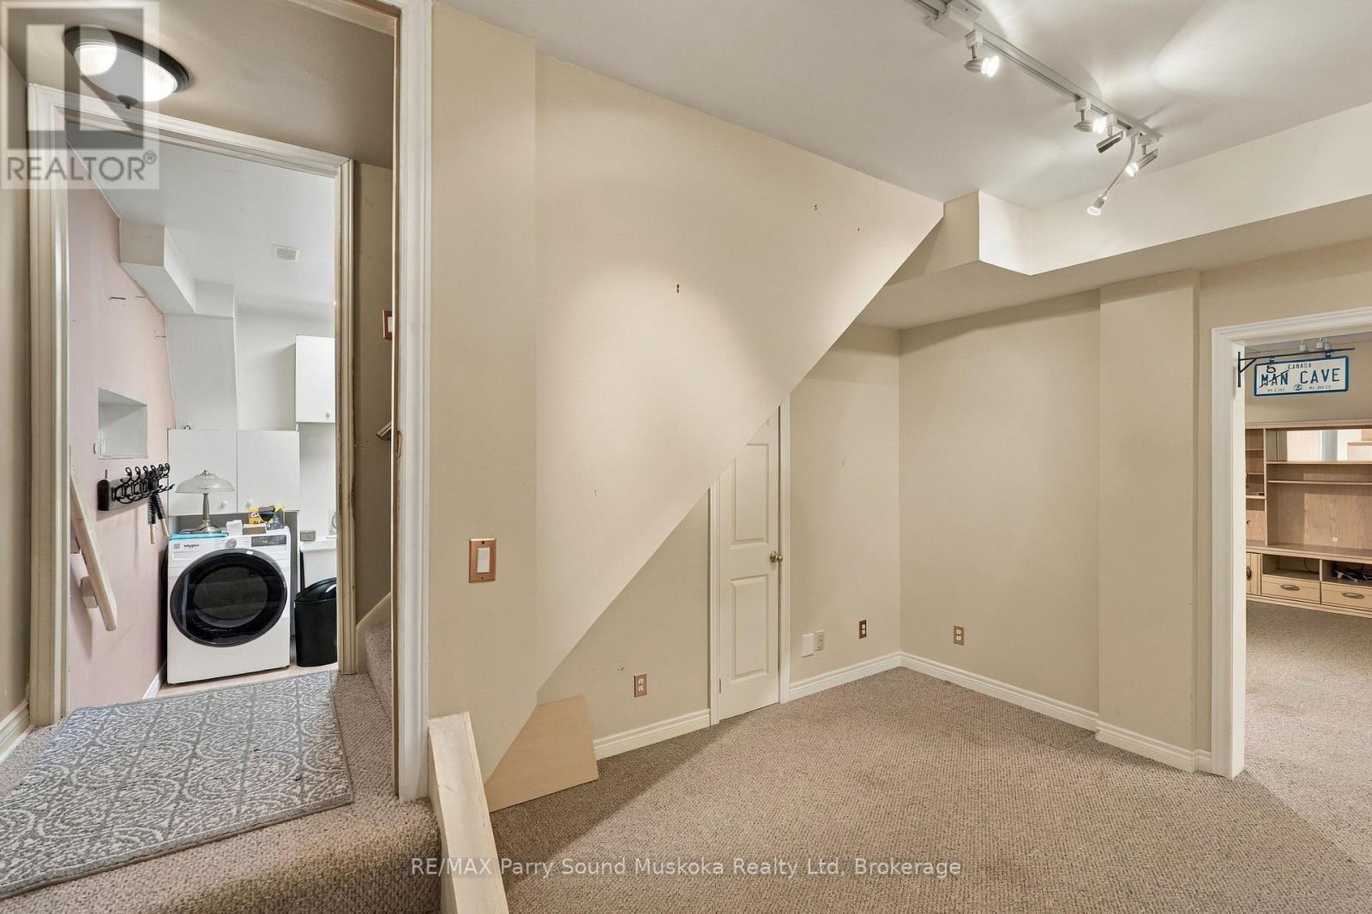
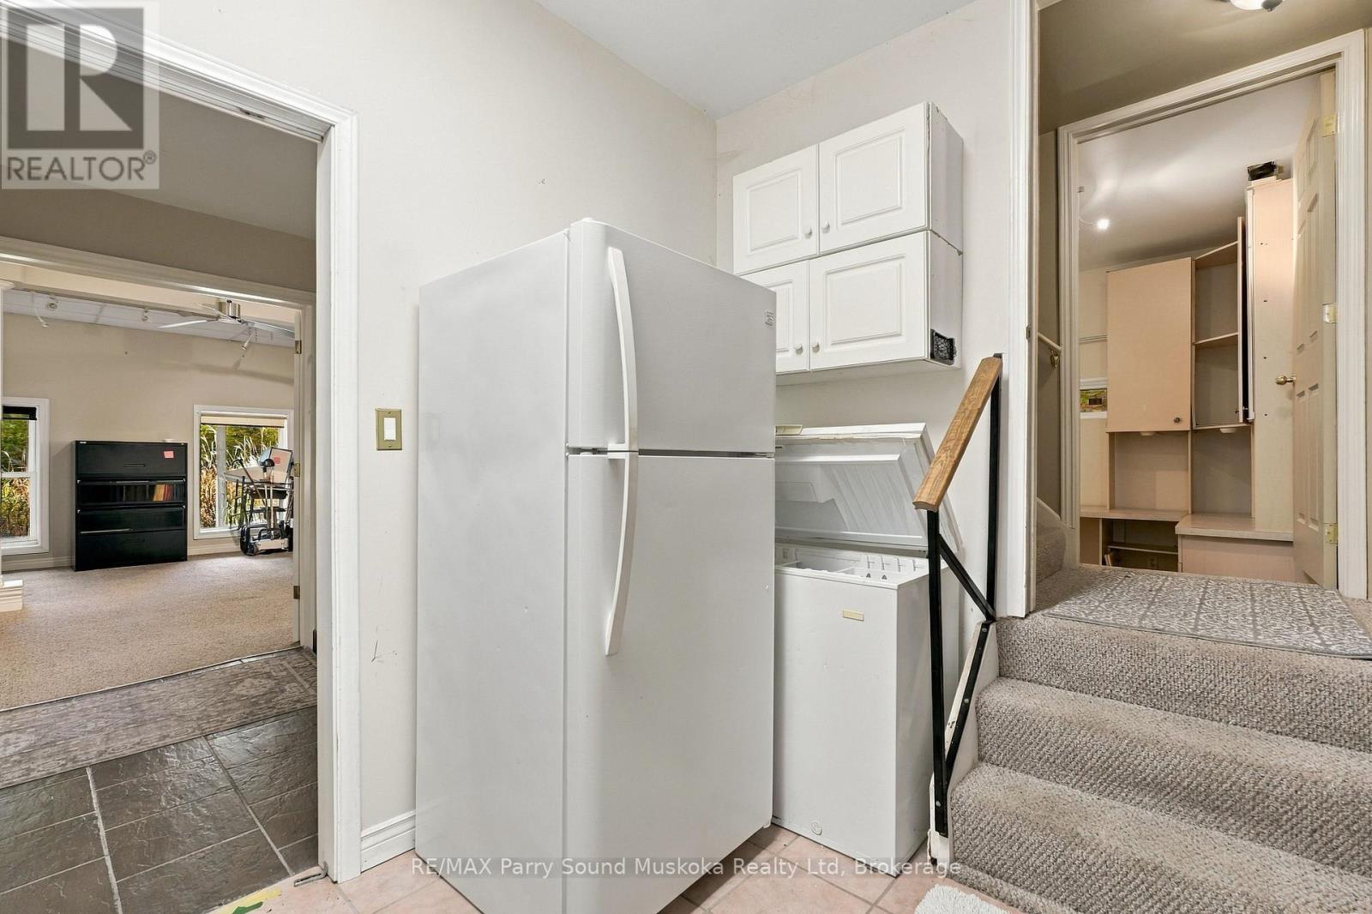
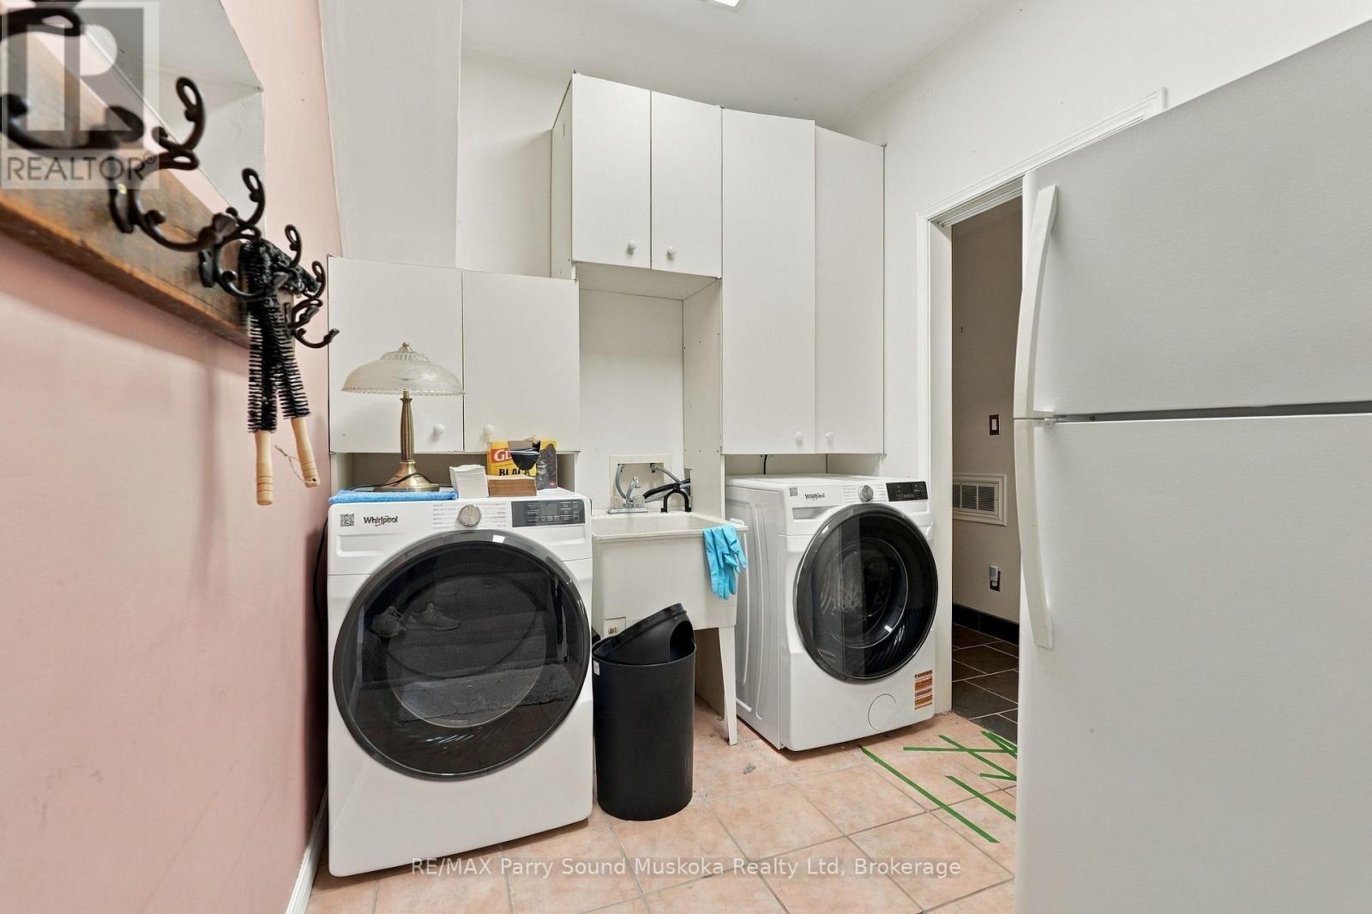
Laundry Room |
3.05 m |
2.1 m |
3.05 m x 2.1 m |
|
Main Level |
Bathroom |
1.55 m |
1.86 m |
1.55 m x 1.86 m |
|
Main Level |
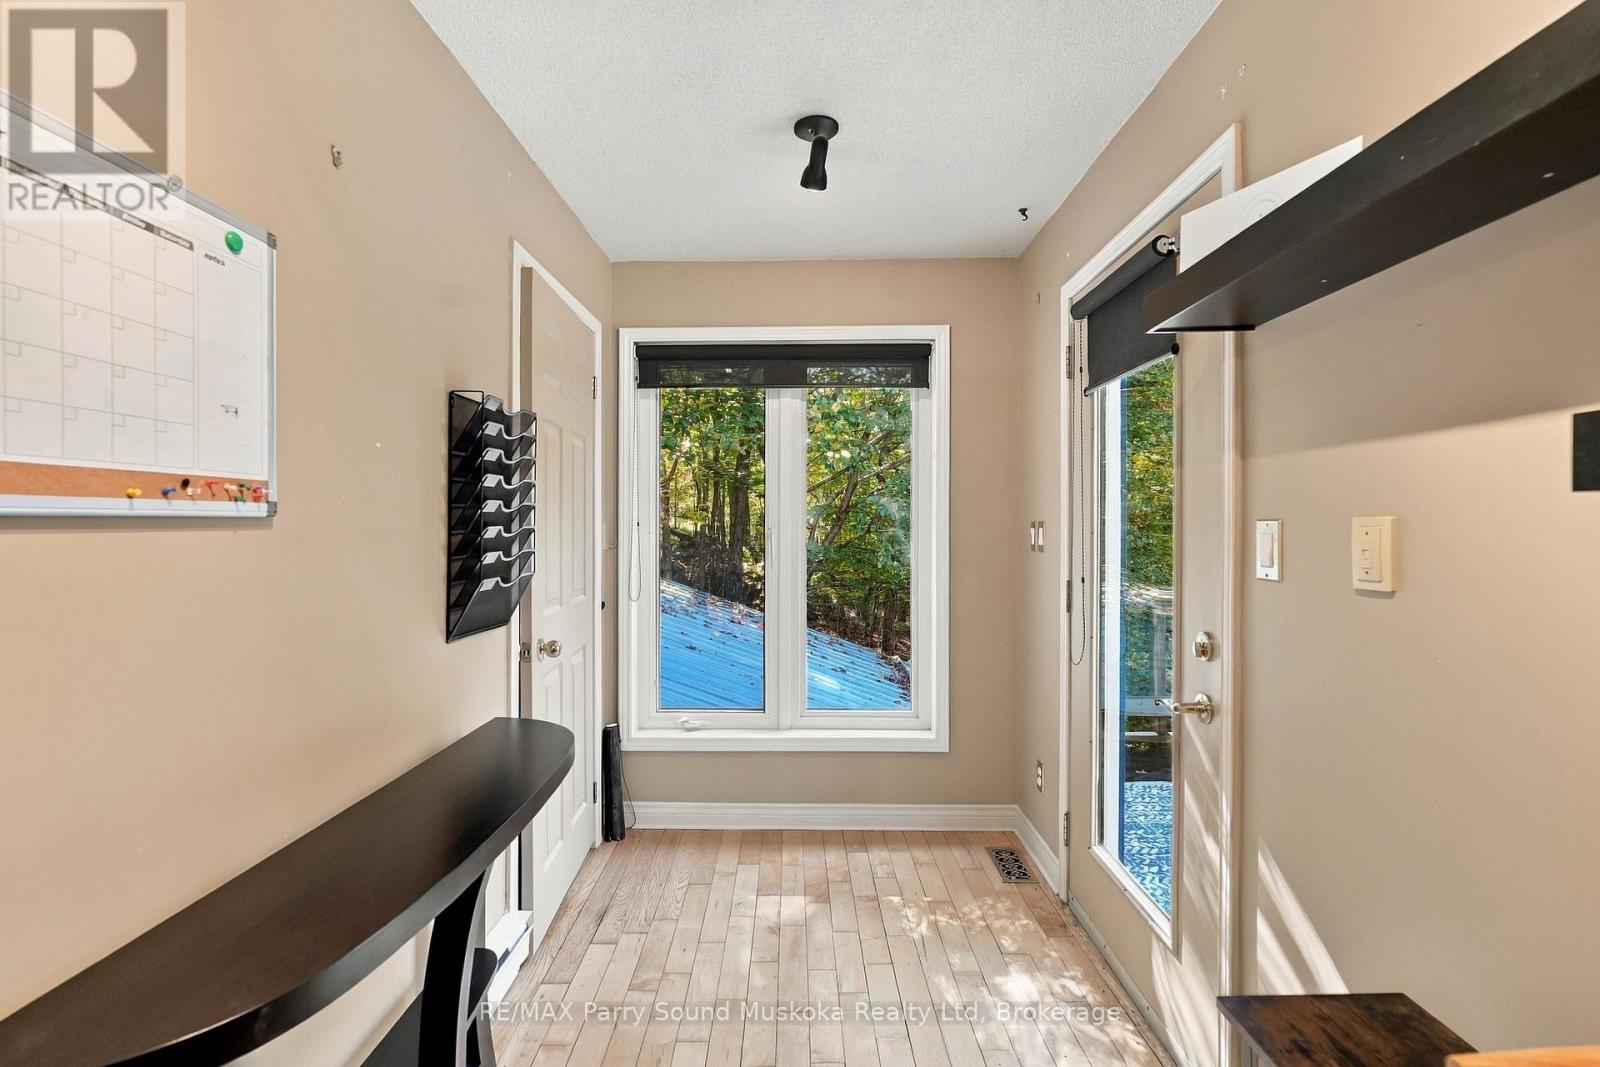
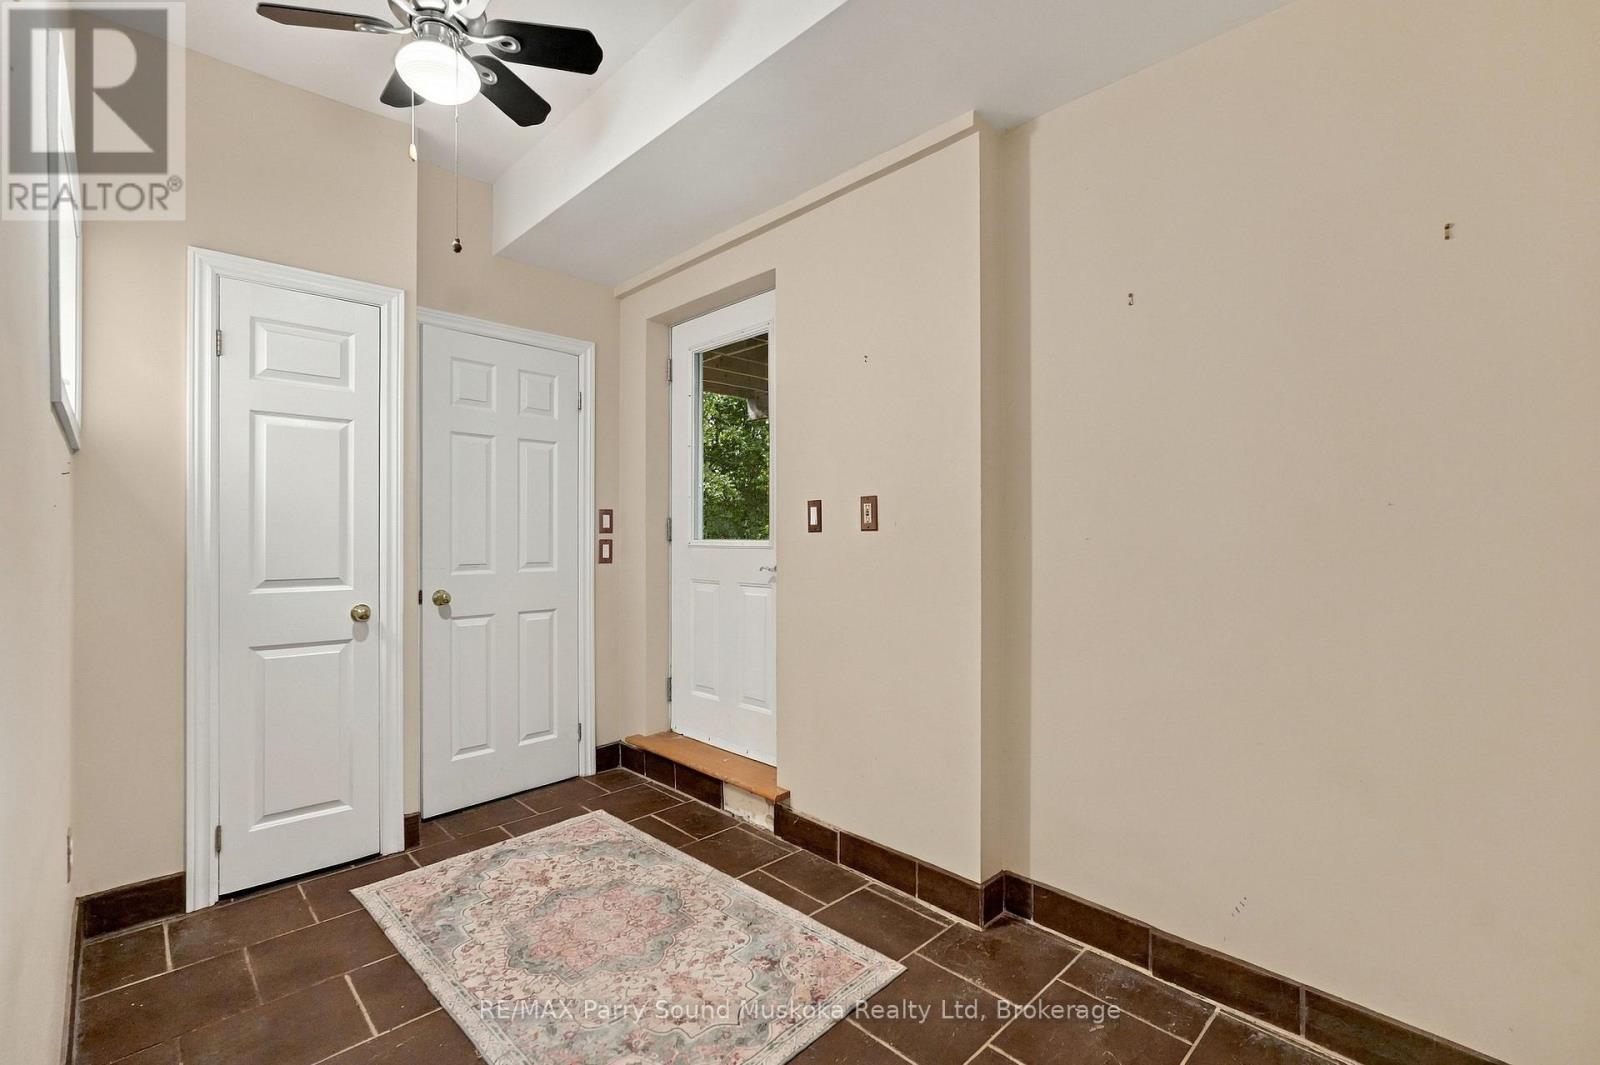
Foyer |
3.38 m |
2.44 m |
3.38 m x 2.44 m |
|
Upper Level |
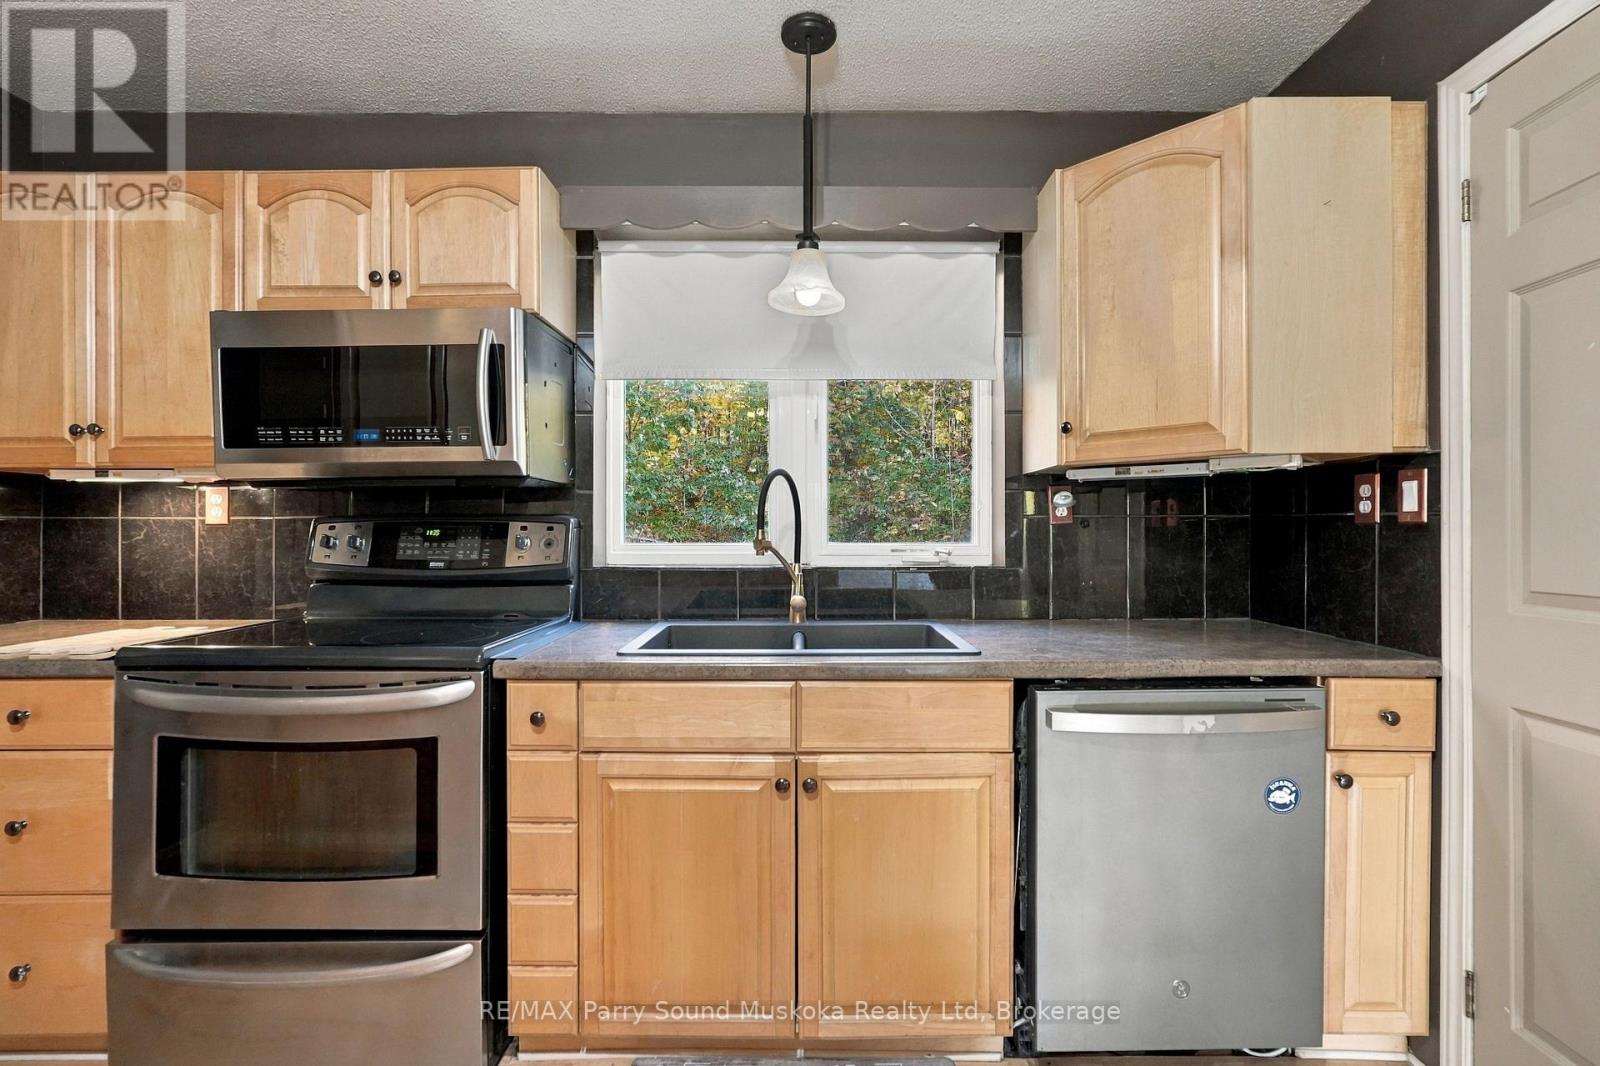
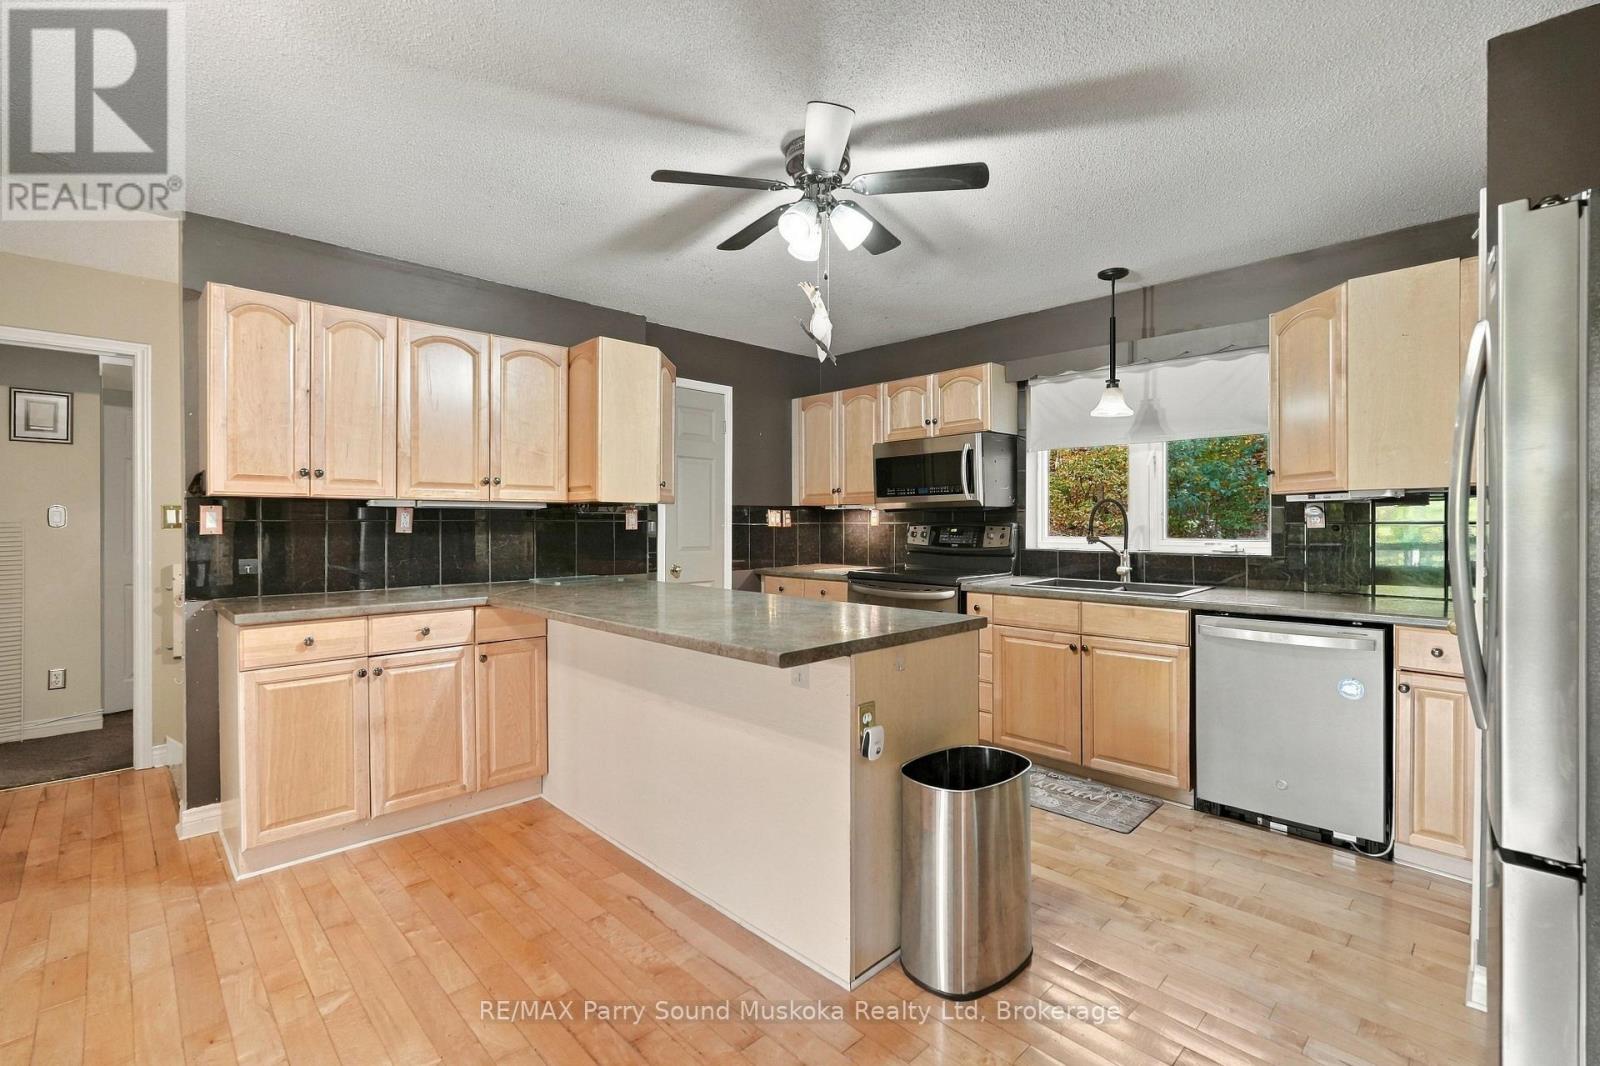
Kitchen |
7.29 m |
3.96 m |
7.29 m x 3.96 m |
|
Upper Level |
Living Room |
4.66 m |
5.33 m |
4.66 m x 5.33 m |
|
Upper Level |
Bedroom |
5.61 m |
3.75 m |
5.61 m x 3.75 m |
|
Upper Level |
Bedroom 2 |
2.8 m |
4.72 m |
2.8 m x 4.72 m |
|
Upper Level |
Bathroom |
3.05 m |
2.59 m |
3.05 m x 2.59 m |
Utilities
https://www.realtor.ca/real-estate/30393115/5-maplewood-drive-mckellar-mckellar