4 Bedroom
3 Bathroom
1,500 - 2,000 sqft
Bungalow
Fireplace
Central Air Conditioning
Forced Air, Radiant Heat
Waterfront On Lake
$1,199,000
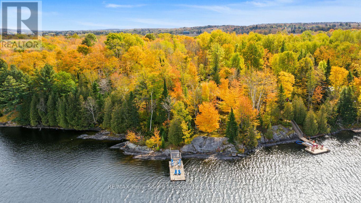
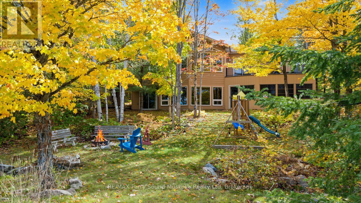
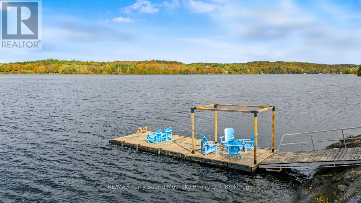
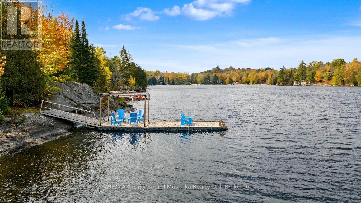
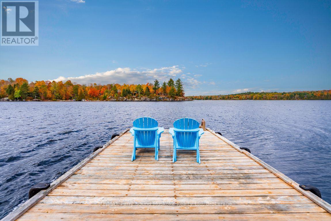
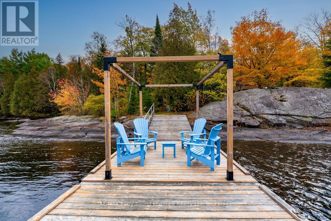
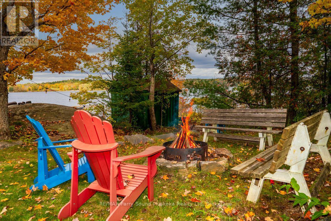
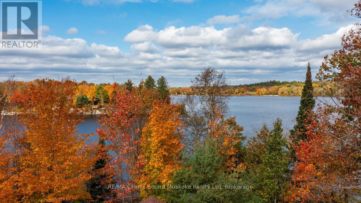
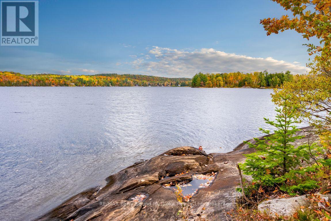
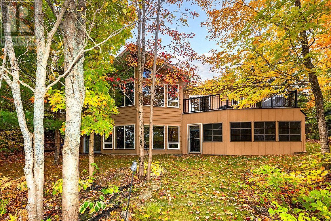
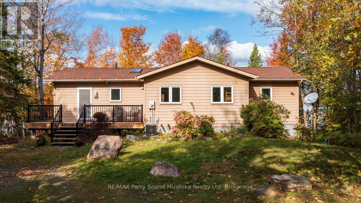
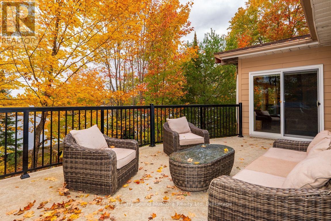
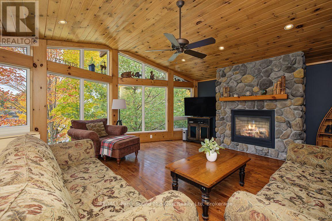
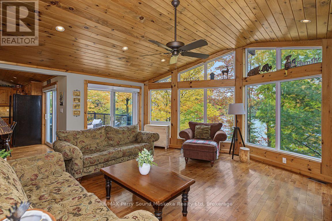
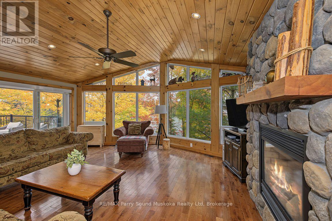
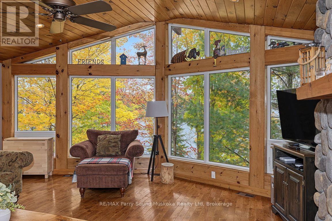
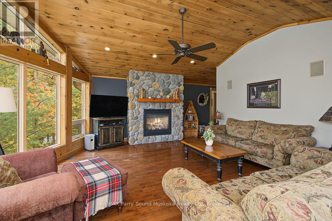
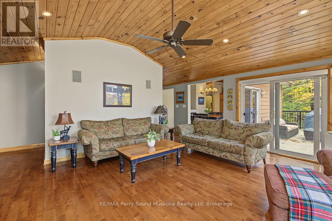
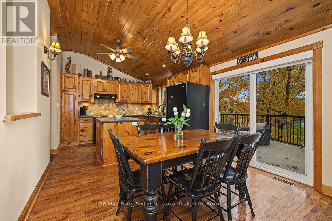
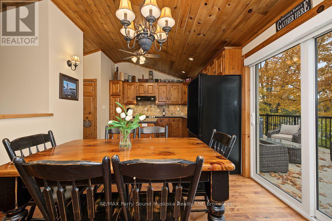
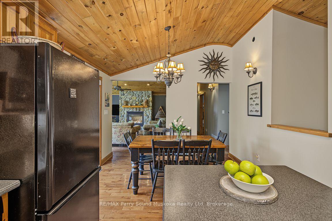
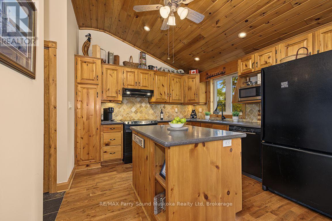
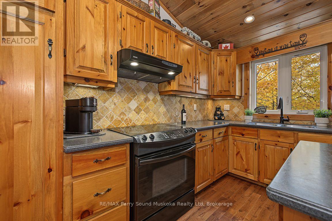
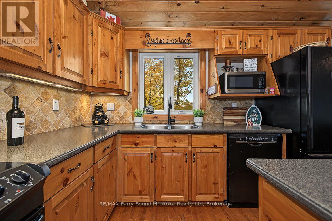
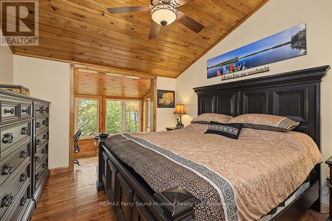
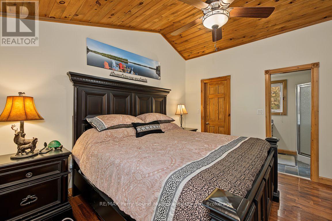
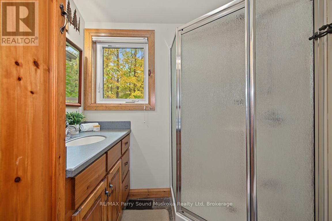
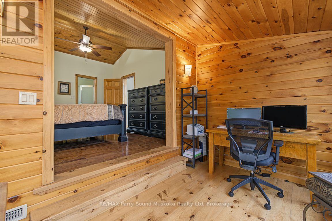
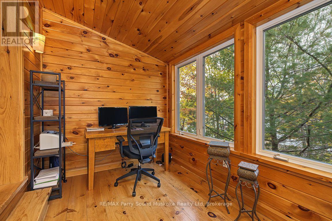
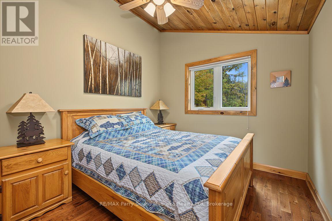
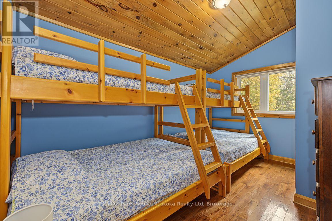
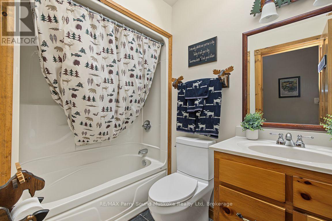
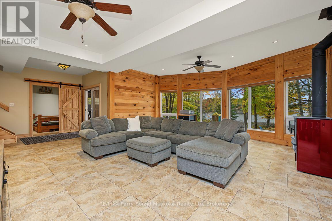
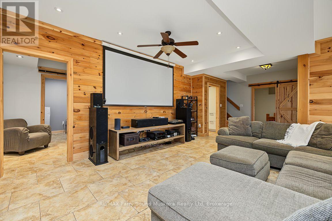
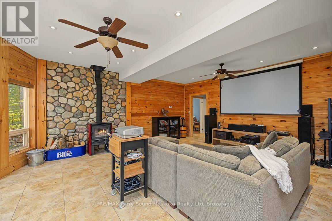
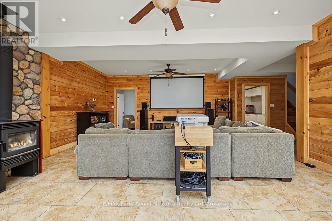
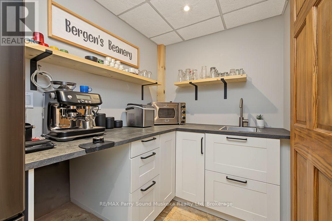
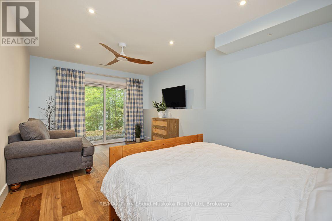
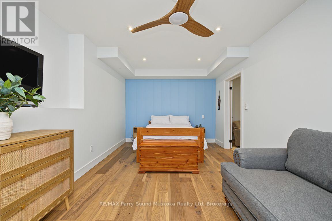
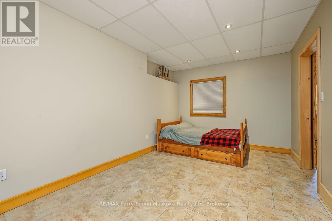
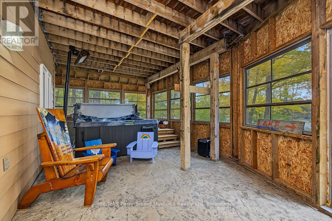
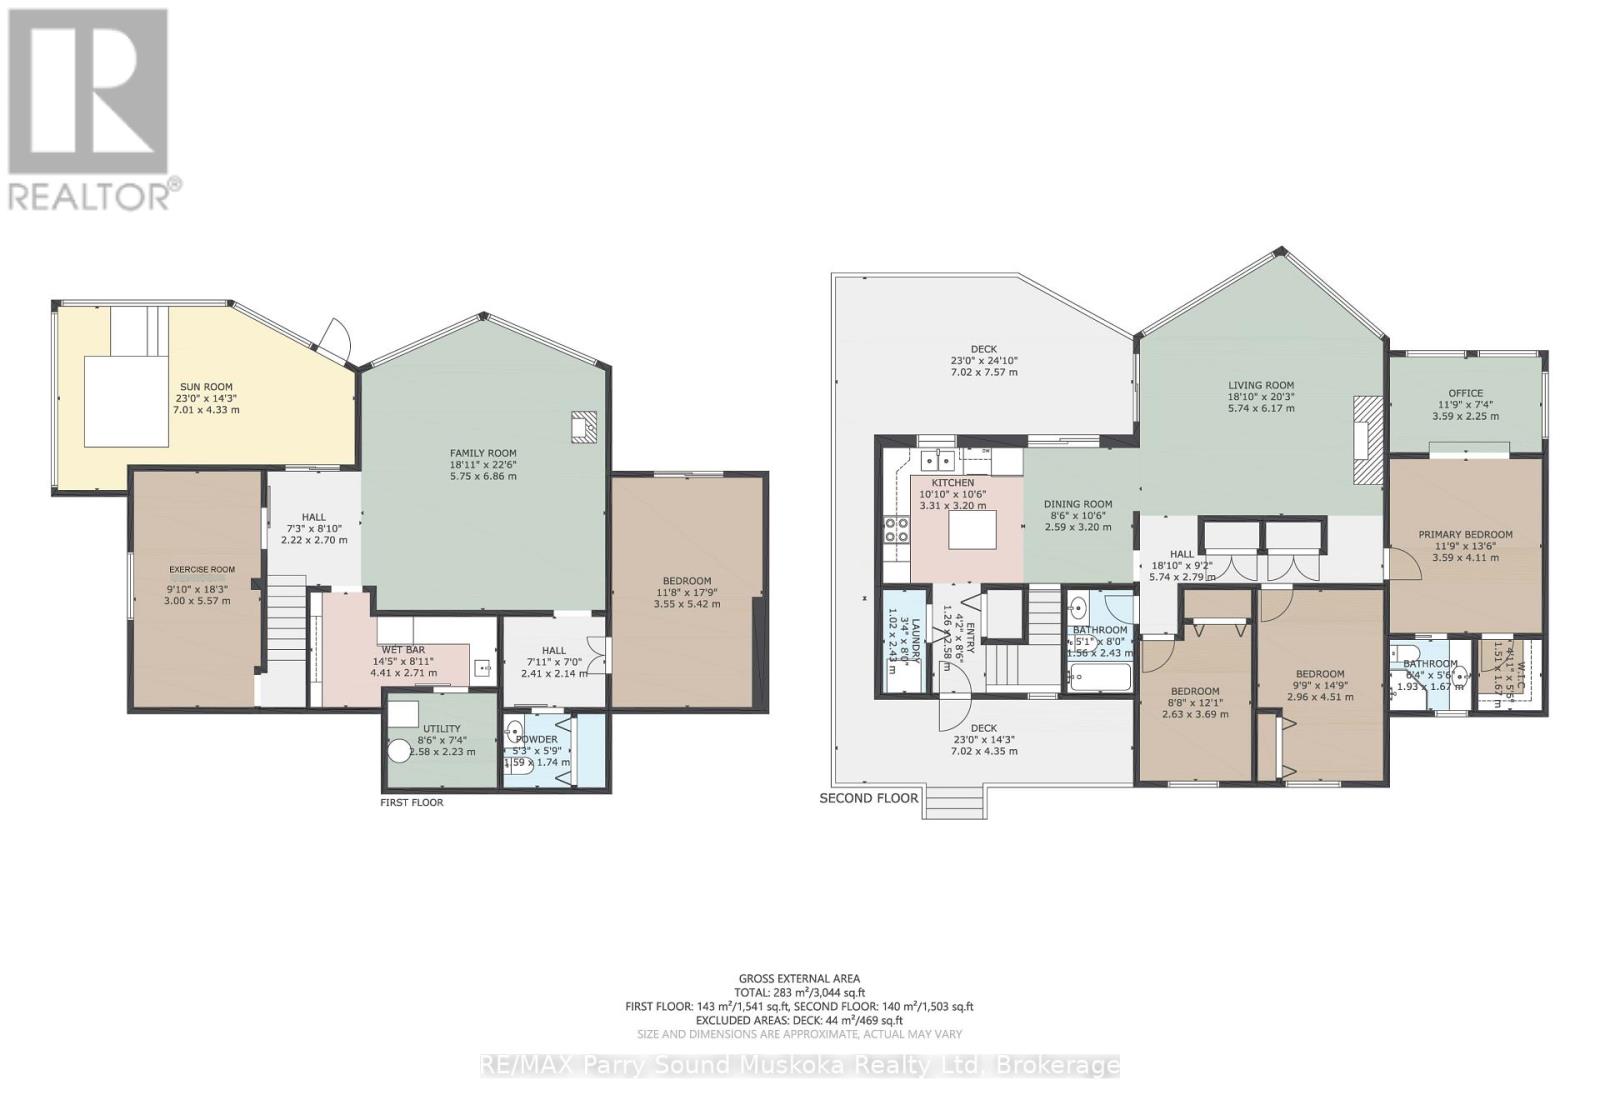
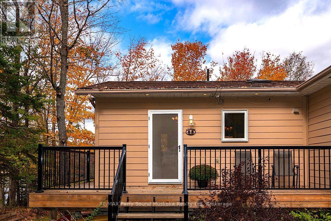
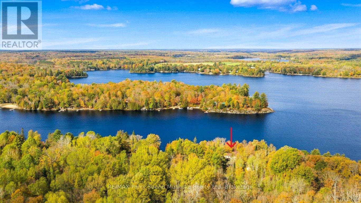
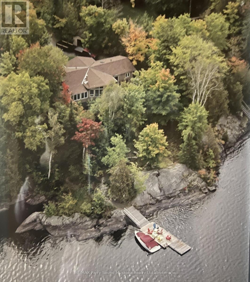
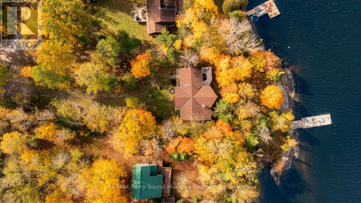
CUSTOM-BUILT STAR LAKE VICEROY! PRIME WEST EXPOSURE & SPECTACULAR SUNSETS! First time offered by the original owners, this impressive 4-season lake house offers over 2,600 sq. ft. finished with 3+1 bedrooms & 2.5 baths. Captivating vaulted pine ceilings enhance the main level, while the inviting living room features a dramatic wall of windows framing beautiful lake & woodland views, gas fireplace and walkout to a spacious lakeside deck. The principal suite enjoys a 3-pc ensuite, walk-in closet & private den overlooking the lake. The finished walkout lower level is ideal for family & guests, featuring a bright family/media room with newer wood stove, Guest bedroom, Workout room, Kitchenette with built-in cabinetry, wet bar/fridge & coffee bar. Walk out to the enclosed sunroom with hot tub for year-round relaxation. Luxurious in-floor radiant heat on lower level, forced air furnace & central air provide exceptional comfort. Sound proof insulation between all rooms. SPECTACULAR PRIVATE LOT with classic natural granite shoreline, deep water for excellent swimming & glorious WESTERN SUNSETS! Offered TURNKEY and ready to enjoy-simply bring your suitcase and start making memories on beautiful Star Lake! (id:53603)
Property Details
|
MLS® Number
|
X13877912 |
|
Property Type
|
Single Family |
|
Community Name
|
Seguin |
|
Easement
|
Right Of Way |
|
Equipment Type
|
Propane Tank |
|
Features
|
Irregular Lot Size, Guest Suite |
|
Parking Space Total
|
6 |
|
Rental Equipment Type
|
Propane Tank |
|
Structure
|
Dock |
|
View Type
|
Lake View, Direct Water View |
|
Water Front Name
|
Star Lake |
|
Water Front Type
|
Waterfront On Lake |
Building
|
Bathroom Total
|
3 |
|
Bedrooms Above Ground
|
3 |
|
Bedrooms Below Ground
|
1 |
|
Bedrooms Total
|
4 |
|
Appliances
|
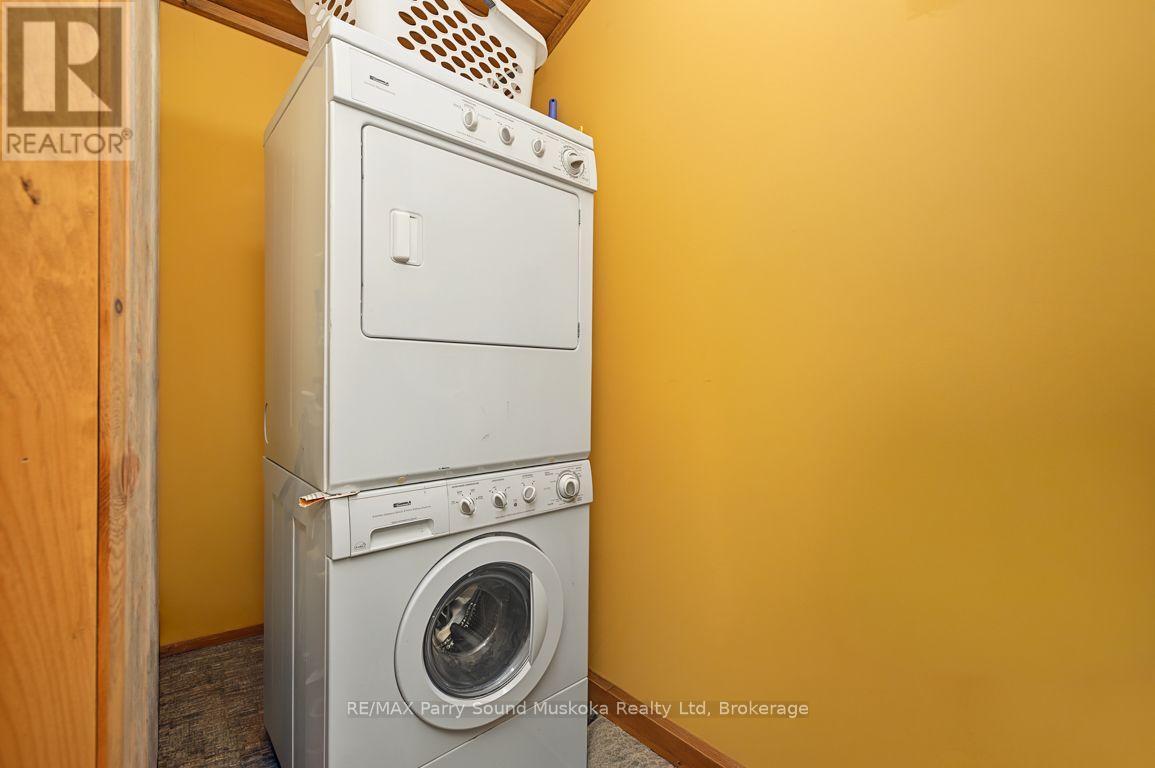
Water Heater, Water Treatment, Dishwasher, Dryer, Furniture, Washer, Window Coverings, Refrigerator |
|
Architectural Style
|
Bungalow |
|
Basement Development
|
Finished |
|
Basement Features
|
Walk Out |
|
Basement Type
|
Full (finished) |
|
Construction Style Attachment
|
Detached |
|
Cooling Type
|
Central Air Conditioning |
|
Exterior Finish
|
Hardboard |
|
Fireplace Present
|
Yes |
|
Foundation Type
|
Block |
|
Half Bath Total
|
1 |
|
Heating Fuel
|
Propane |
|
Heating Type
|
Forced Air, Radiant Heat |
|
Stories Total
|
1 |
|
Size Interior
|
1,500 - 2,000 Sqft |
|
Type
|
House |
|
Utility Water
|
Lake/river Water Intake |
Parking
Land
|
Access Type
|
Year-round Access, Private Docking |
|
Acreage
|
No |
|
Sewer
|
Septic System |
|
Size Depth
|
250 Ft ,9 In |
|
Size Frontage
|
115 Ft |
|
Size Irregular
|
115 X 250.8 Ft |
|
Size Total Text
|
115 X 250.8 Ft |
Rooms
| Level |
Type |
Length |
Width |
Dimensions |
|
Lower Level |
Family Room |
6.86 m |
5.75 m |
6.86 m x 5.75 m |
|
Lower Level |
Kitchen |
4.41 m |
2.71 m |
4.41 m x 2.71 m |
|
Lower Level |
Sunroom |
7.01 m |
4.33 m |
7.01 m x 4.33 m |
|
Lower Level |
Bedroom |
4.52 m |
3.55 m |
4.52 m x 3.55 m |
|
Lower Level |
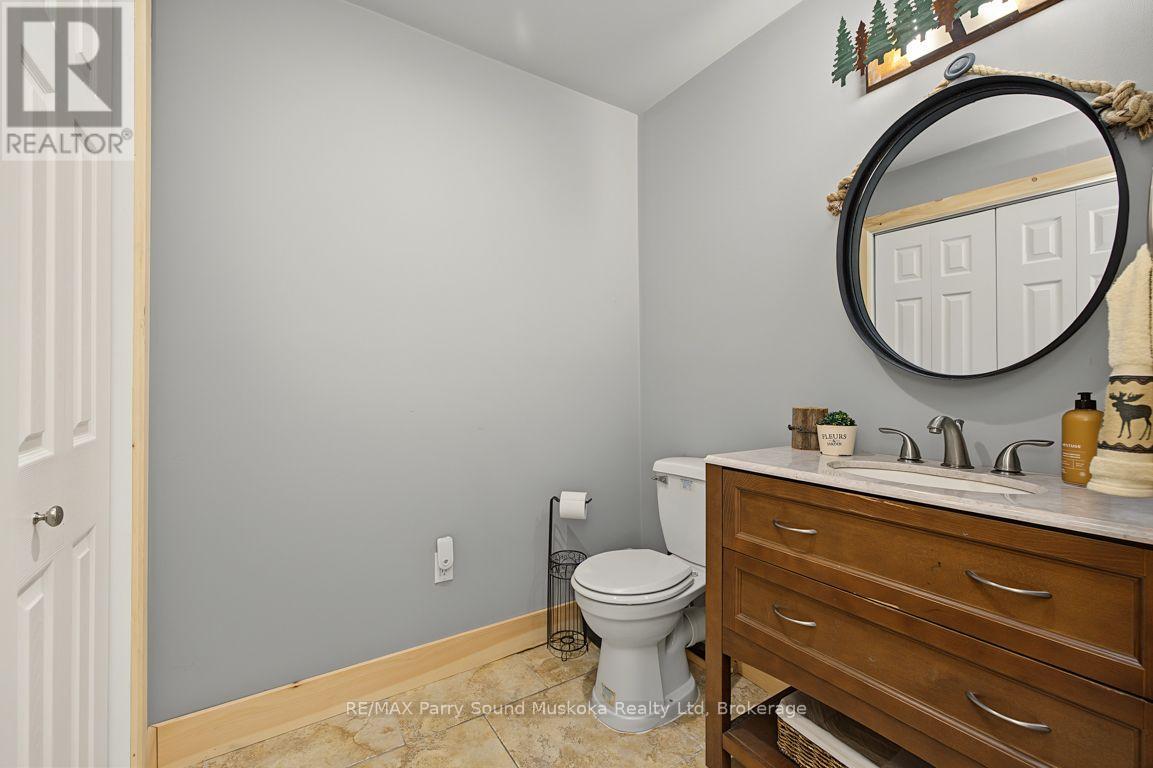
Bathroom |
1.74 m |
1.59 m |
1.74 m x 1.59 m |
|
Lower Level |
Exercise Room |
5.57 m |
3 m |
5.57 m x 3 m |
|
Lower Level |
Utility Room |
2.58 m |
2.23 m |
2.58 m x 2.23 m |
|
Main Level |
Living Room |
6.1724 m |
1.56 m |
6.1724 m x 1.56 m |
|
Main Level |
Foyer |
2.58 m |
1.26 m |
2.58 m x 1.26 m |
|
Main Level |
Dining Room |
3.2 m |
2.59 m |
3.2 m x 2.59 m |
|
Main Level |
Kitchen |
3.31 m |
3.2 m |
3.31 m x 3.2 m |
|
Main Level |
Primary Bedroom |
4.11 m |
3.59 m |
4.11 m x 3.59 m |
|
Main Level |
Bathroom |
1.93 m |
1.67 m |
1.93 m x 1.67 m |
|
Main Level |
Office |
3.59 m |
2.25 m |
3.59 m x 2.25 m |
|
Main Level |
Bedroom 2 |
4.51 m |
2.96 m |
4.51 m x 2.96 m |
|
Main Level |
Bedroom 3 |
3.69 m |
2.63 m |
3.69 m x 2.63 m |
|
Main Level |
Bathroom |
2.43 m |
1.56 m |
2.43 m x 1.56 m |
|
Main Level |
Laundry Room |
2.43 m |
1.02 m |
2.43 m x 1.02 m |
https://www.realtor.ca/real-estate/30382317/53-morningside-drive-seguin-seguin