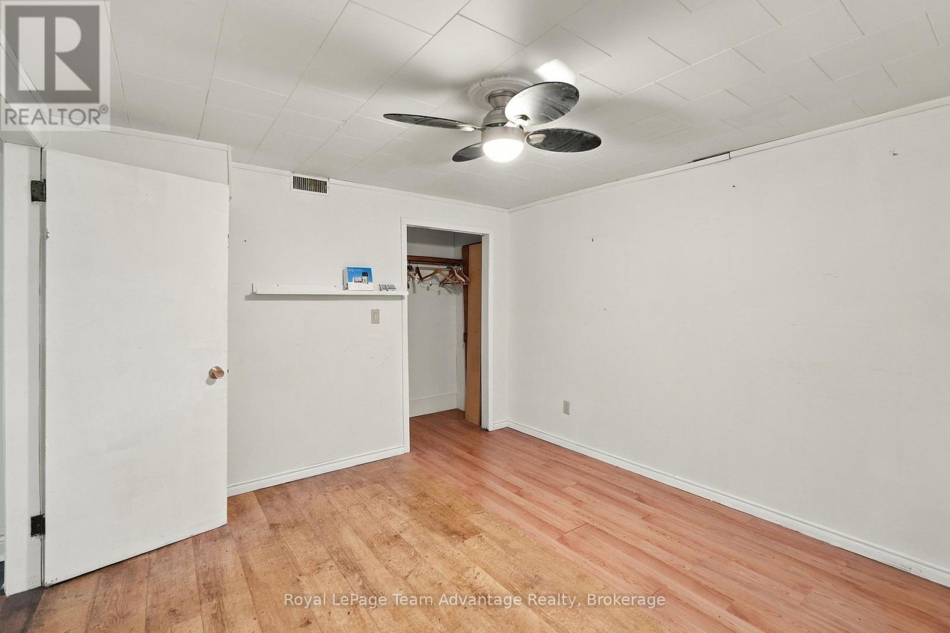
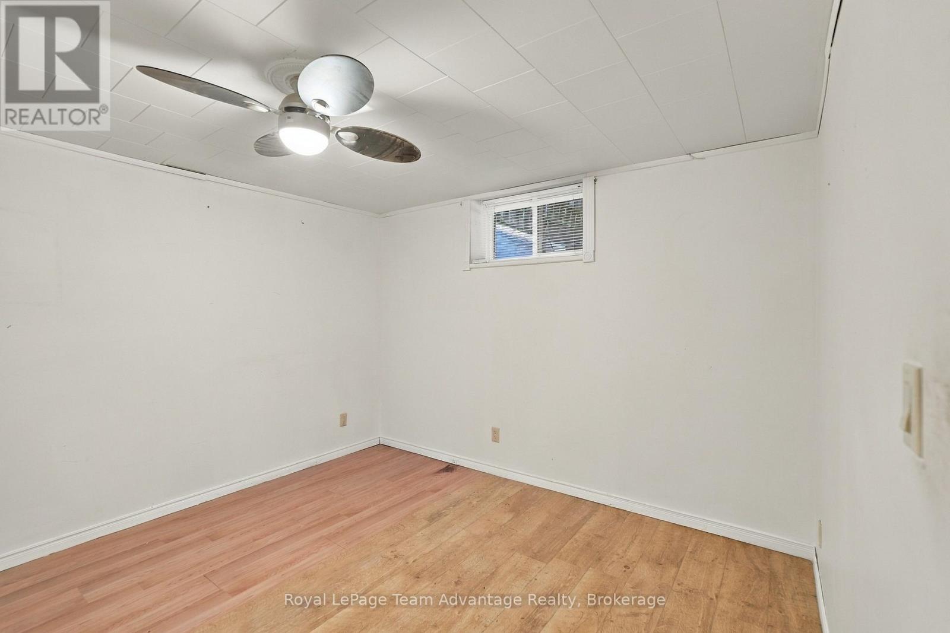
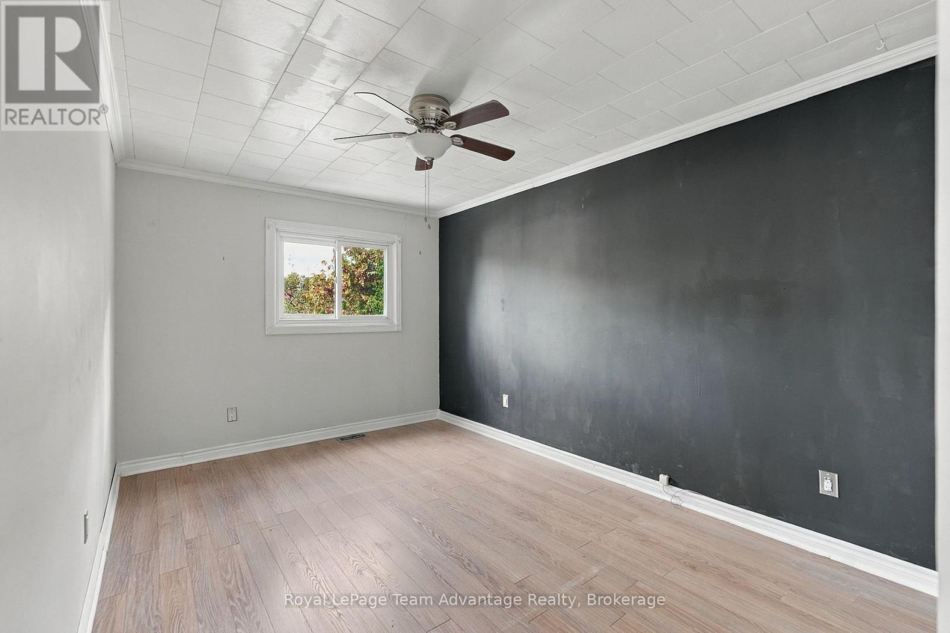
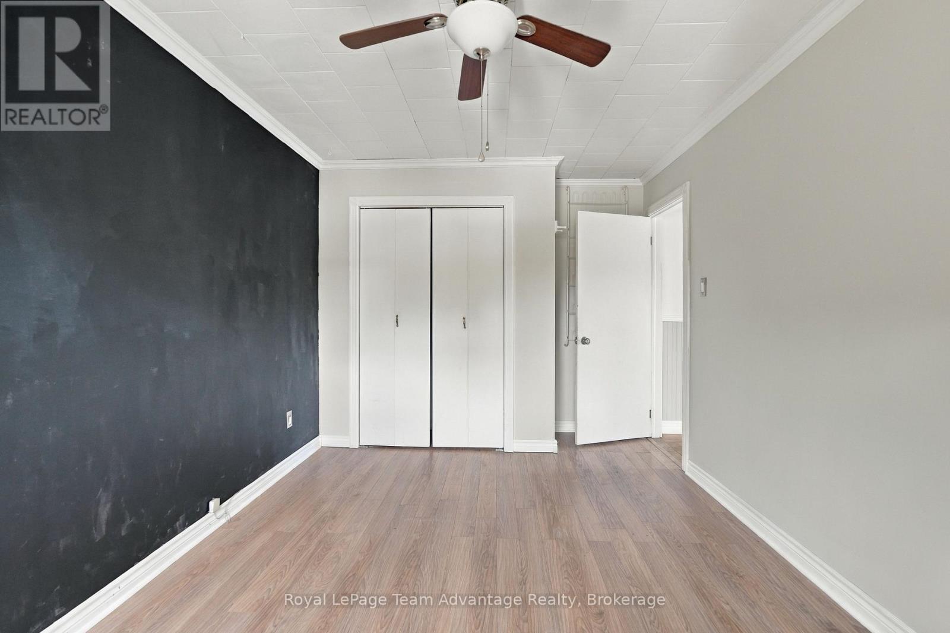
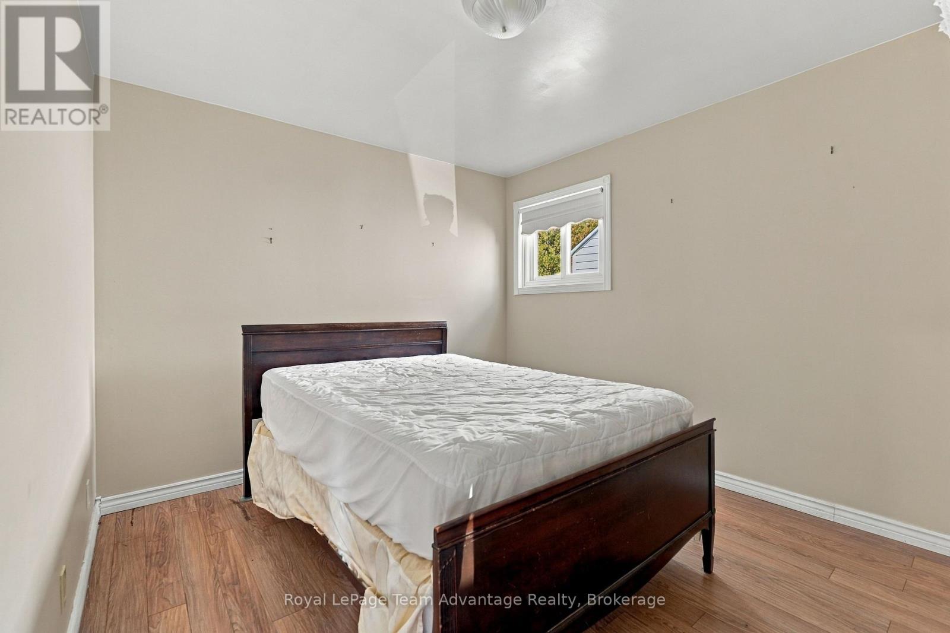
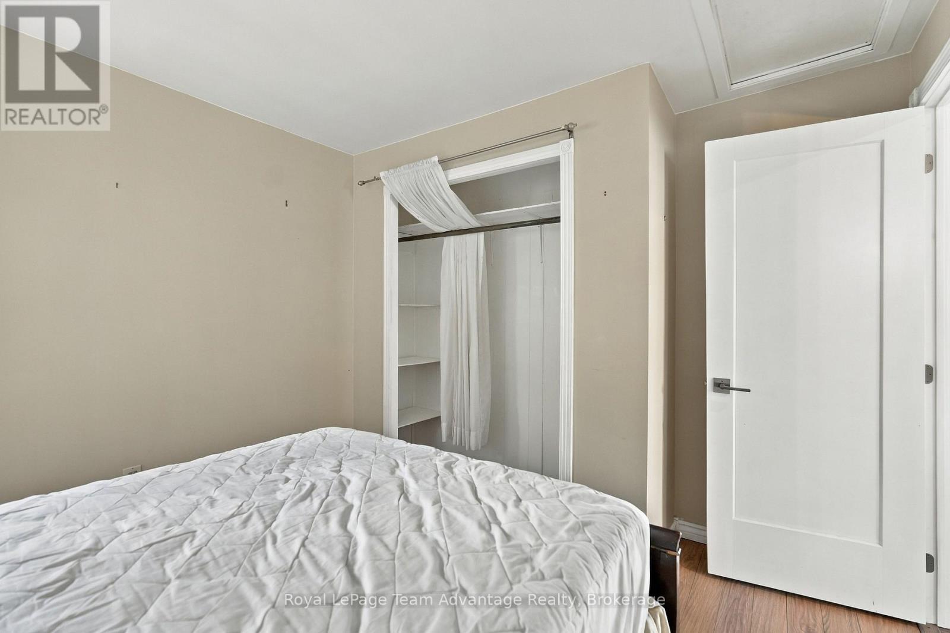
3 Bedroom
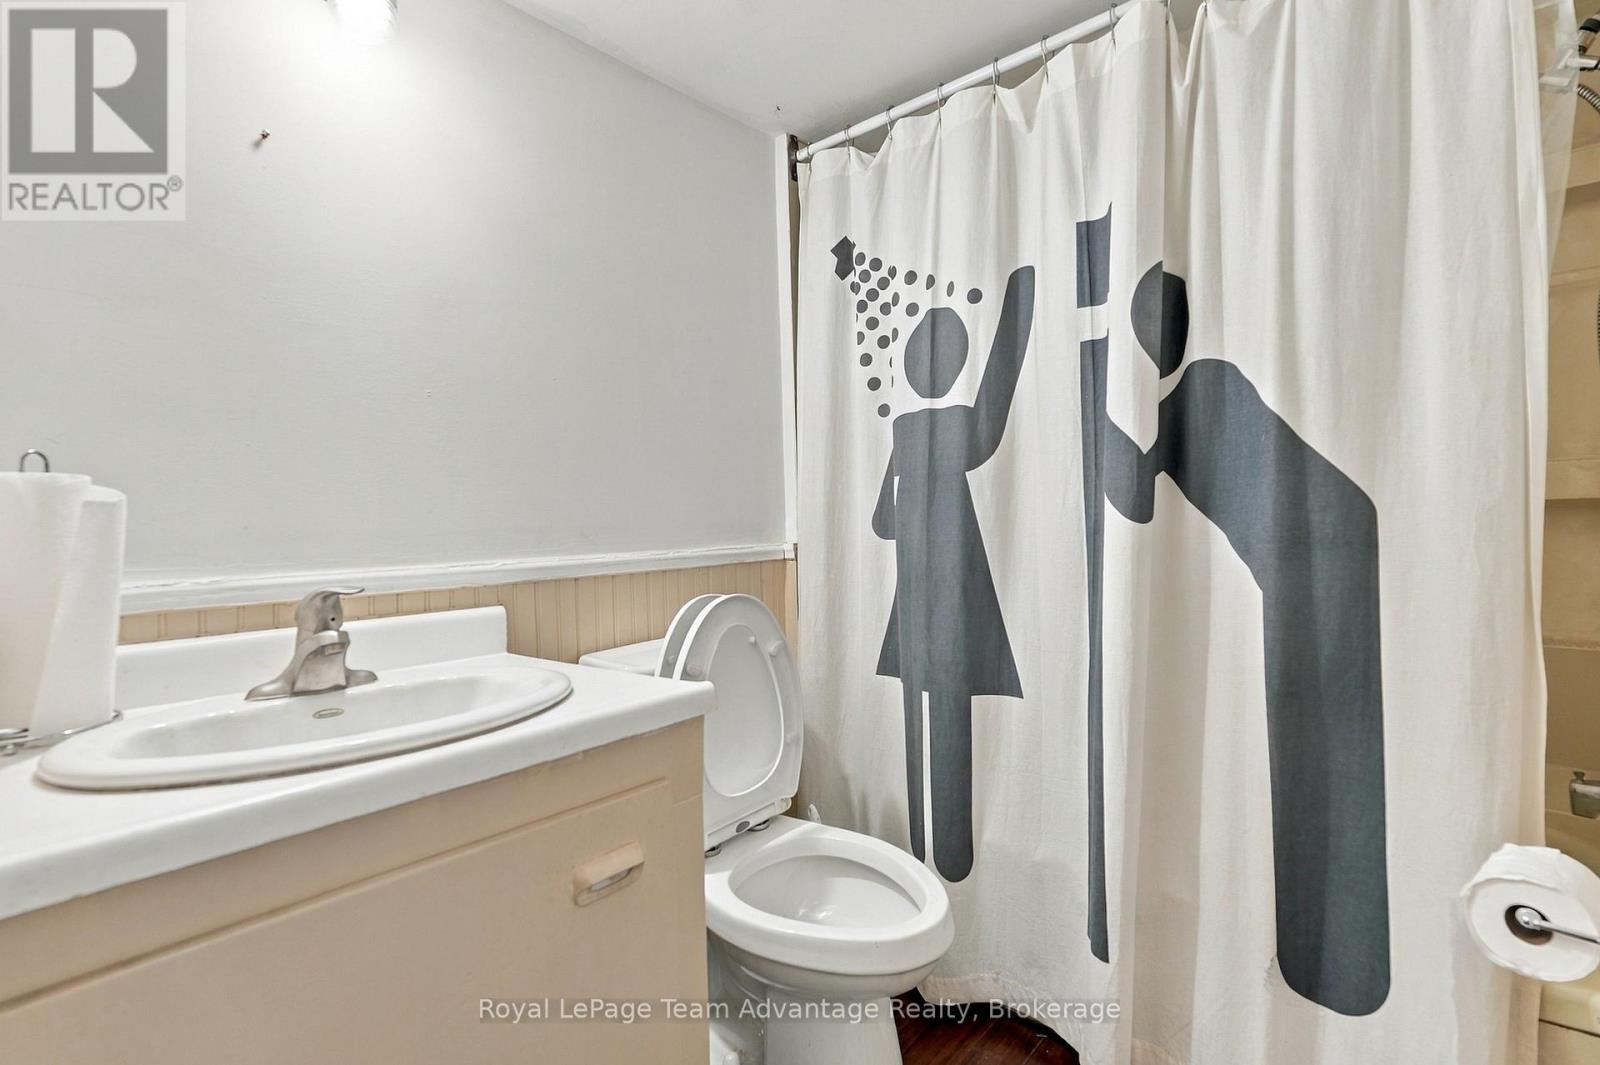
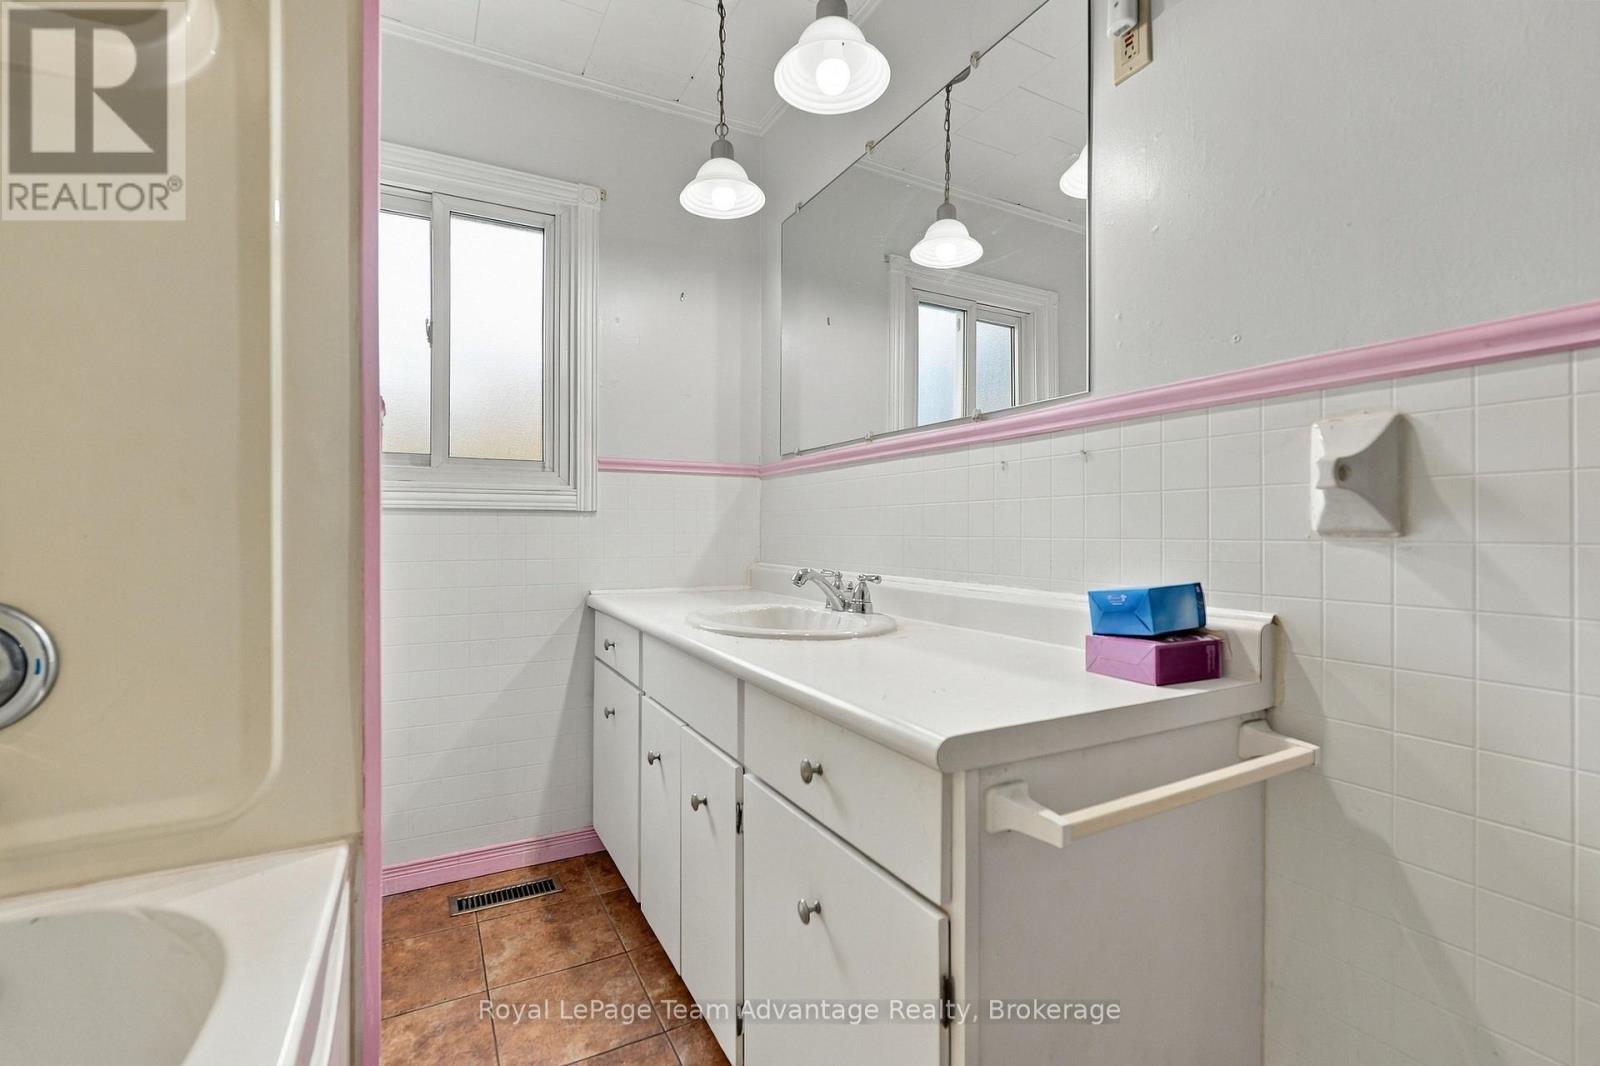
2 Bathroom
700 - 1,100 sqft
Bungalow
Central Air Conditioning
Forced Air
Landscaped
$469,000
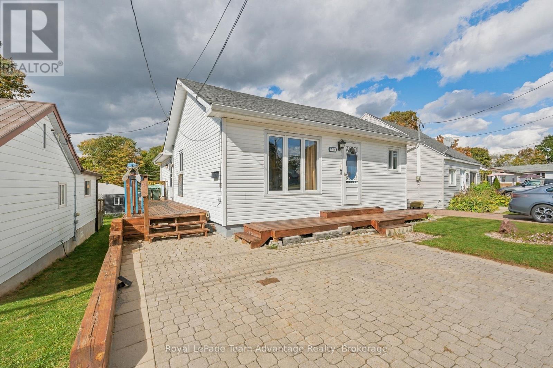
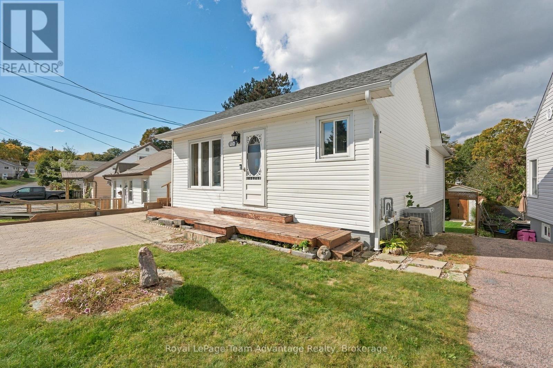
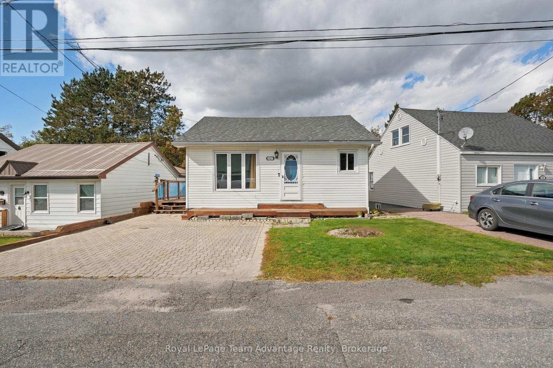
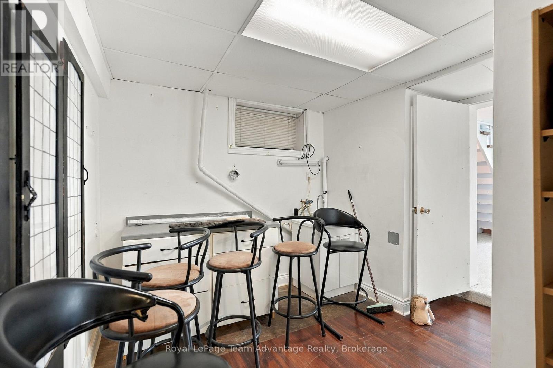
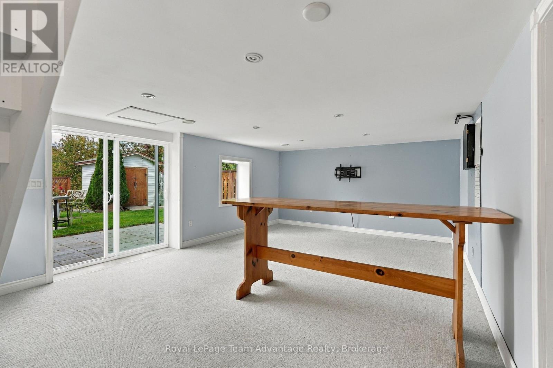
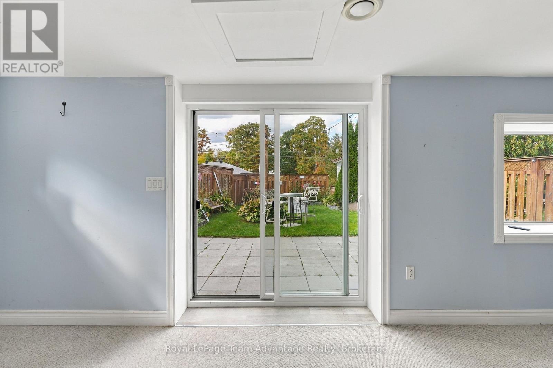
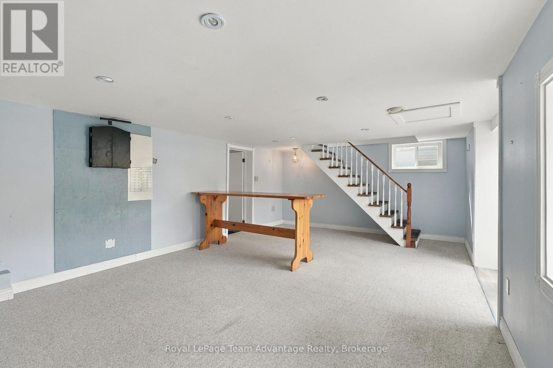
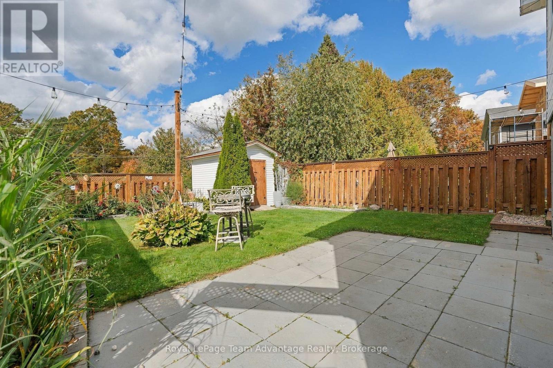
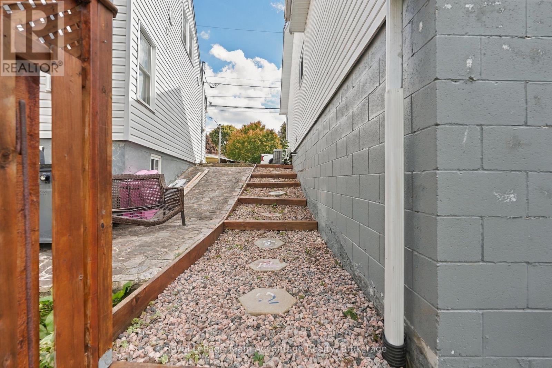
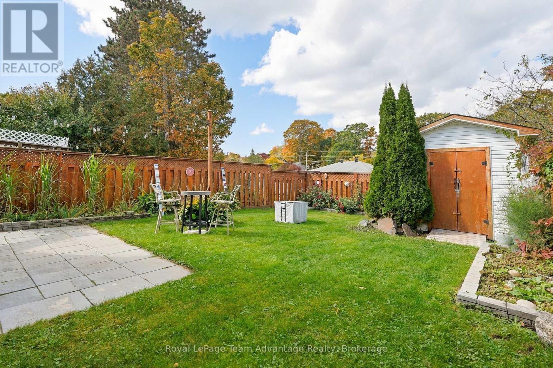
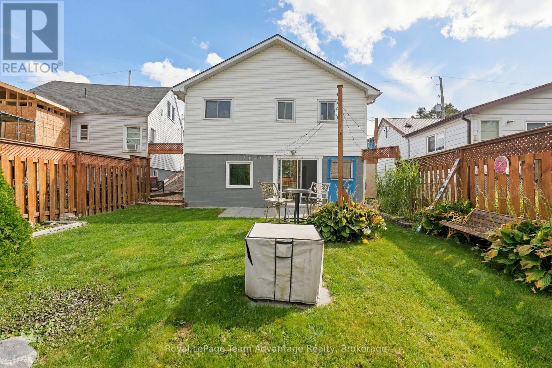
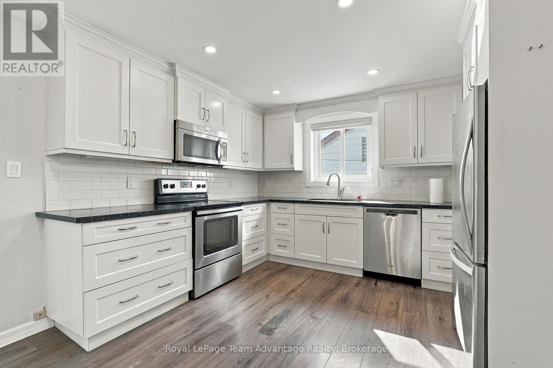
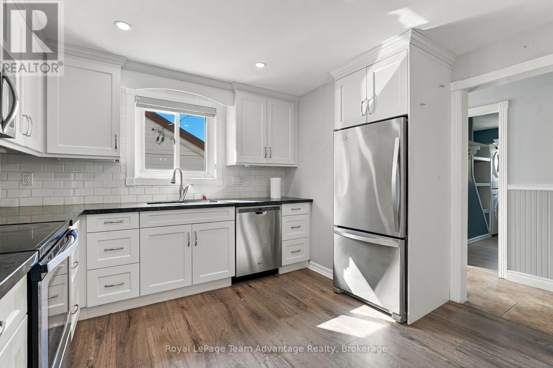
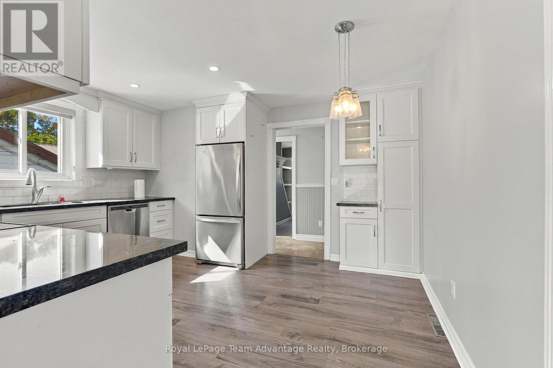
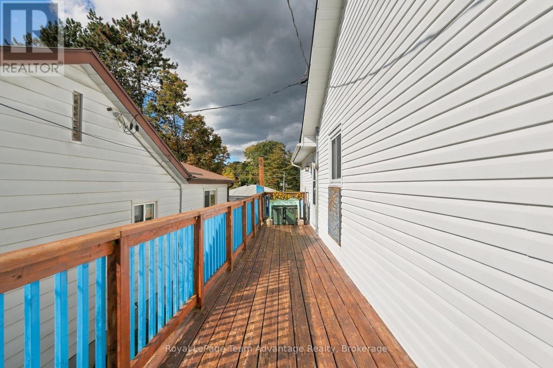
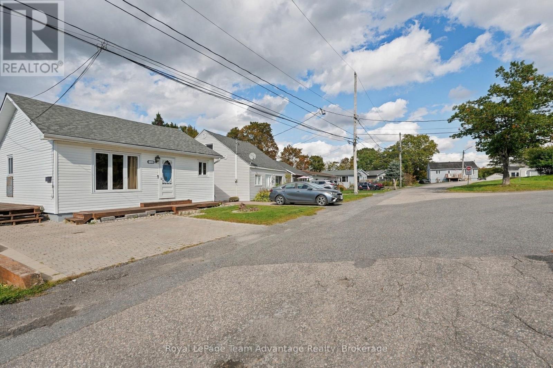
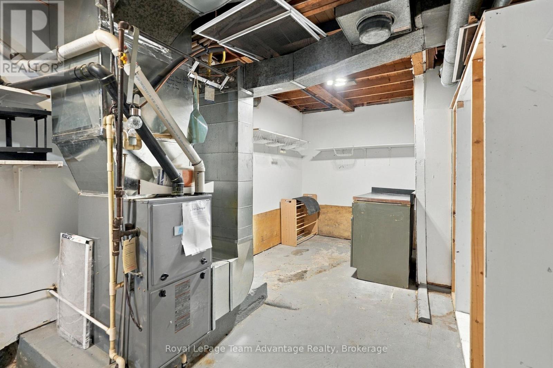
Charming bungalow in the heart of Parry Sound. Nine hundred square feet above grade plus a full walkout lower level, three bedrooms, two bathrooms and natural gas heat. White vinyl exterior, timber front deck, paver driveway and a rear garden shed. Centrally located near shops, restaurants and parks. Easy care home in a prime in-town location - book your viewing today. (id:53603)
Property Details
|
MLS® Number
|
X13864190 |
|
Property Type
|
Single Family |
|
Community Name
|
Parry Sound |
|
Amenities Near By
|
Hospital, Park, Place Of Worship |
|
Community Features
|
School Bus |
|
Equipment Type
|
None |
|
Features
|
Cul-de-sac, Sloping, Level |
|
Parking Space Total
|
2 |
|
Rental Equipment Type
|
None |
|
Structure
|
Deck, Patio(s), Shed |
Building
|
Bathroom Total
|
2 |
|
Bedrooms Above Ground
|
3 |
|
Bedrooms Total
|
3 |
|
Appliances
|
Water Heater - Tankless, Water Heater, Water Meter, Dishwasher, Dryer, Microwave, Stove, Washer, Window Coverings, Refrigerator |
|
Architectural Style
|
Bungalow |
|
Basement Development
|
Partially Finished |
|
Basement Features
|
Separate Entrance, Walk Out, Walk-up |
|
Basement Type
|
Full, N/a (partially Finished), N/a, N/a, N/a |
|
Construction Style Attachment
|
Detached |
|
Cooling Type
|
Central Air Conditioning |
|
Exterior Finish
|
Vinyl Siding |
|
Fire Protection
|
Smoke Detectors |
|
Foundation Type
|
Block |
|
Heating Fuel
|
Natural Gas |
|
Heating Type
|
Forced Air |
|
Stories Total
|
1 |
|
Size Interior
|
700 - 1,100 Sqft |
|
Type
|
House |
|
Utility Water
|
Municipal Water |
Parking
Land
|
Access Type
|
Year-round Access |
|
Acreage
|
No |
|
Fence Type
|
Fenced Yard |
|
Land Amenities
|
Hospital, Park, Place Of Worship |
|
Landscape Features
|
Landscaped |
|
Sewer
|
Sanitary Sewer |
|
Size Depth
|
101 Ft ,10 In |
|
Size Frontage
|
30 Ft ,2 In |
|
Size Irregular
|
30.2 X 101.9 Ft |
|
Size Total Text
|
30.2 X 101.9 Ft|under 1/2 Acre |
|
Zoning Description
|
R1 |
Rooms
| Level |
Type |
Length |
Width |
Dimensions |
|
Lower Level |
Bathroom |
1.37 m |
1.4 m |
1.37 m x 1.4 m |
|
Lower Level |
Family Room |
4.42 m |
6.8 m |
4.42 m x 6.8 m |
|
Lower Level |
Bedroom |
4.72 m |
2.78 m |
4.72 m x 2.78 m |
|
Lower Level |
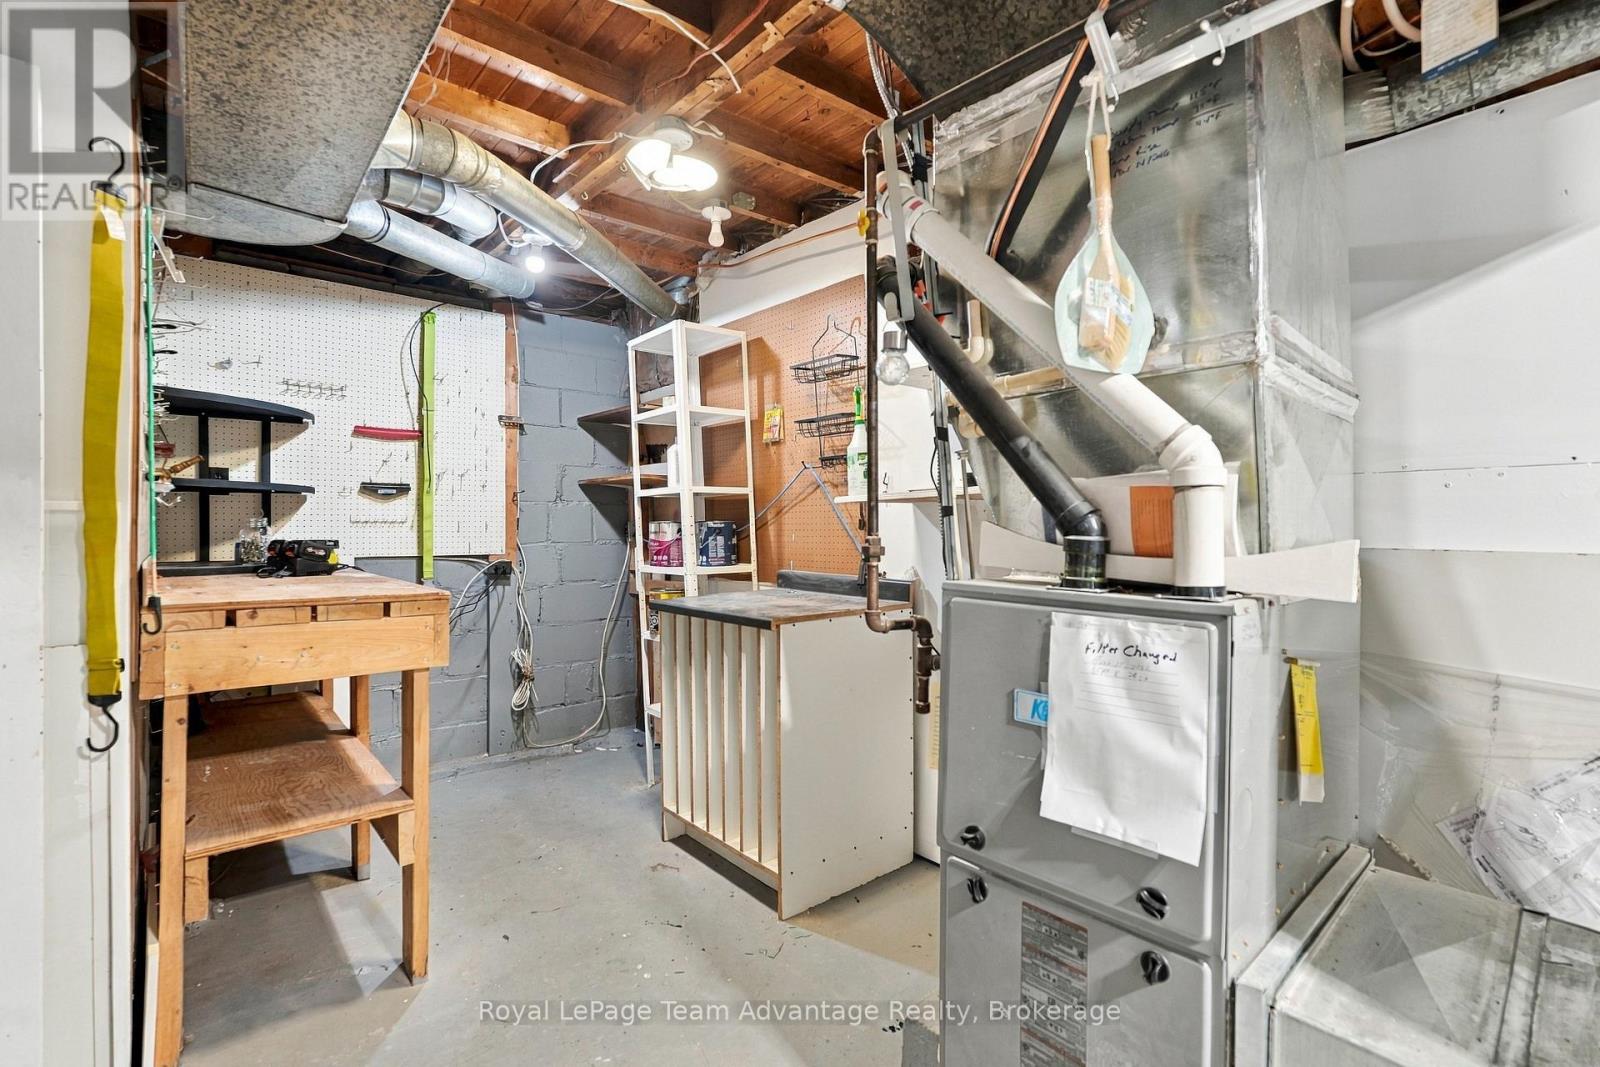
Utility Room |
7.04 m |
2.96 m |
7.04 m x 2.96 m |
|
Main Level |
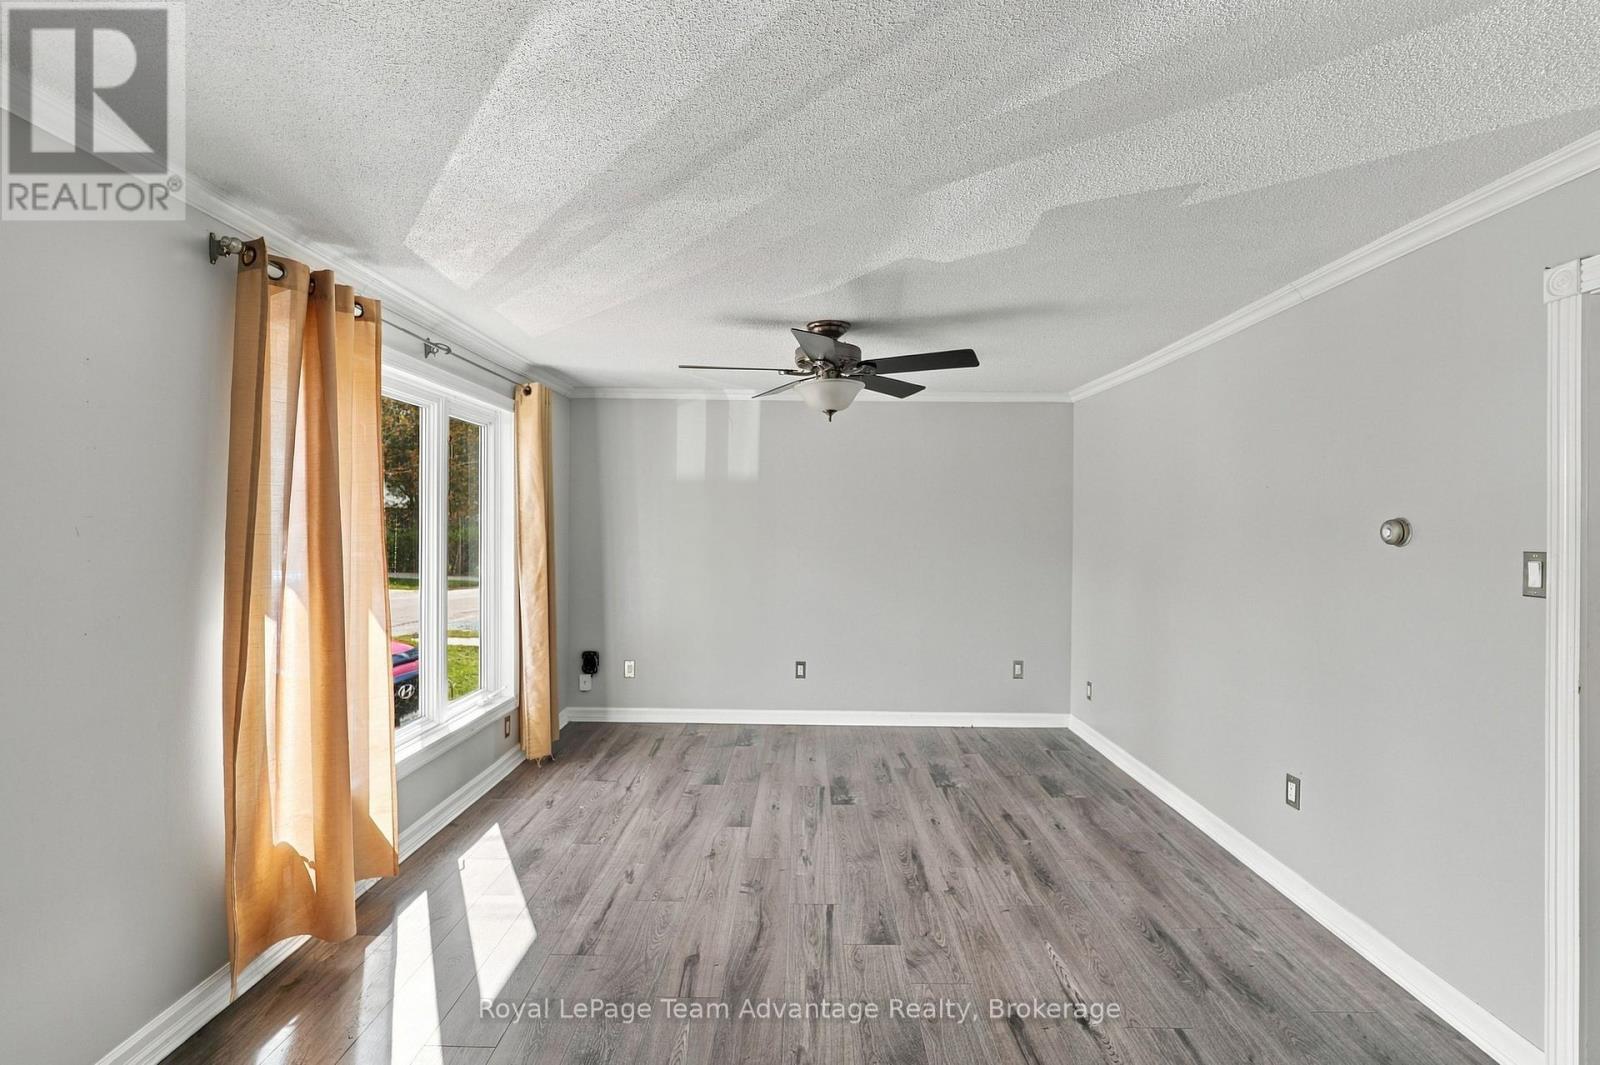
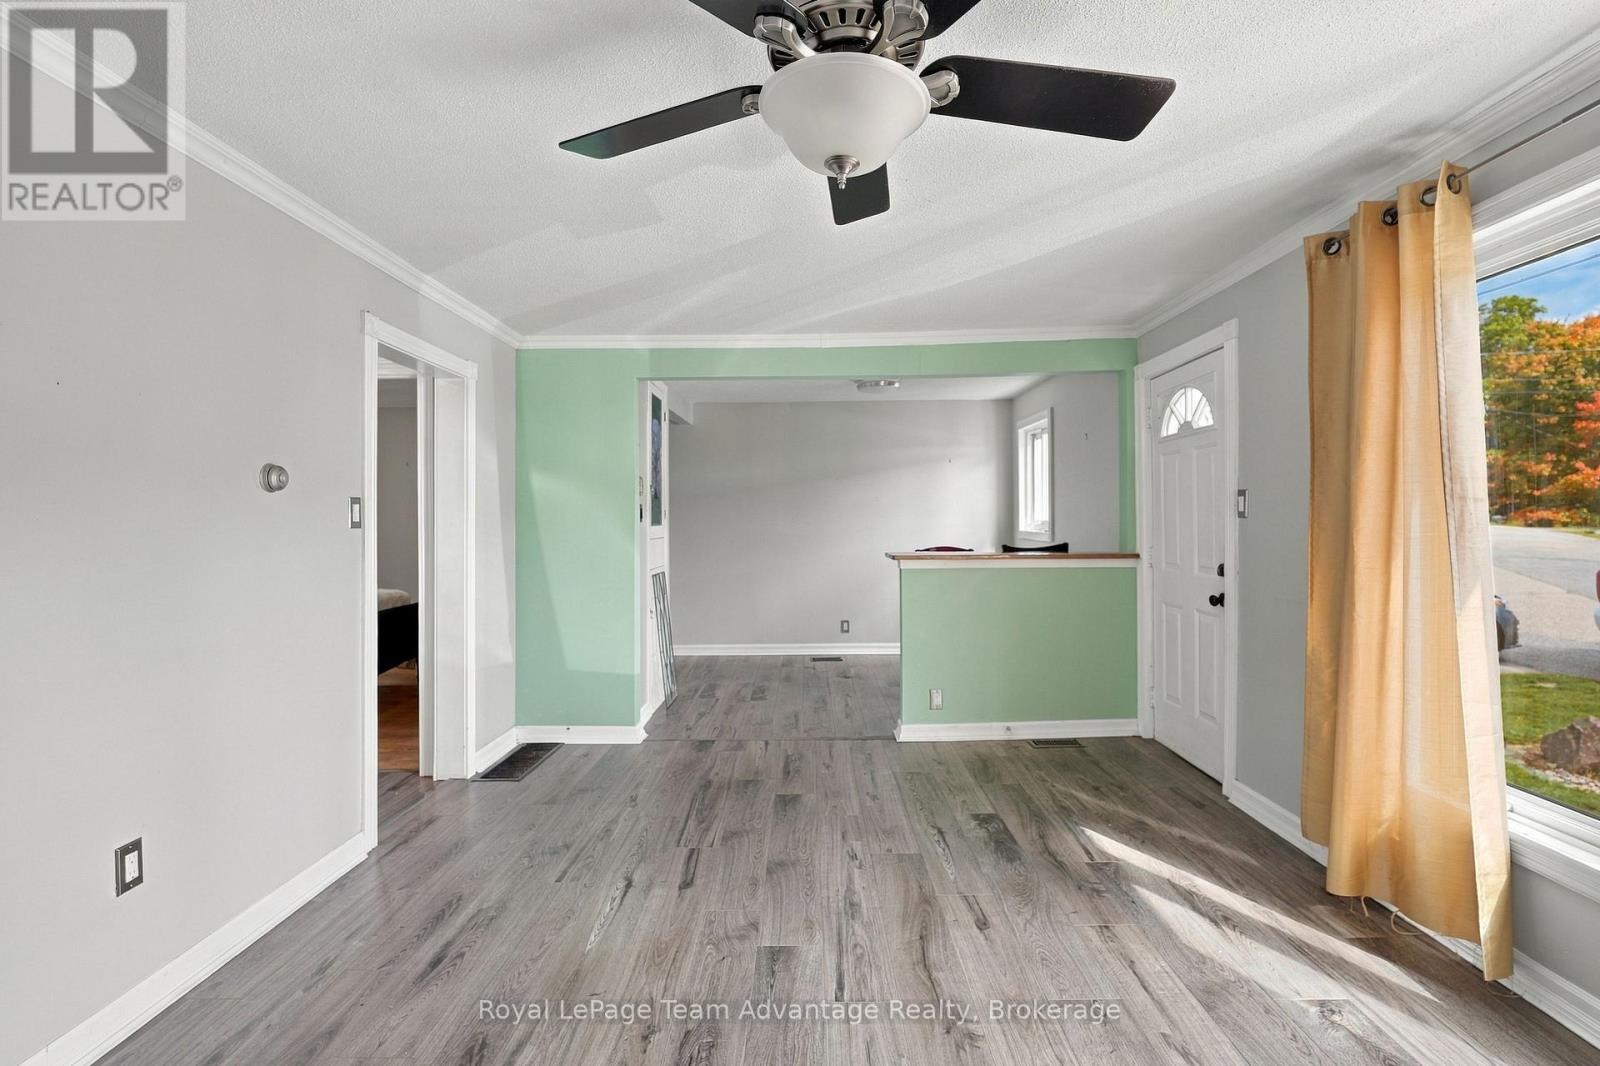
Living Room |
3.54 m |
4.6 m |
3.54 m x 4.6 m |
|
Main Level |
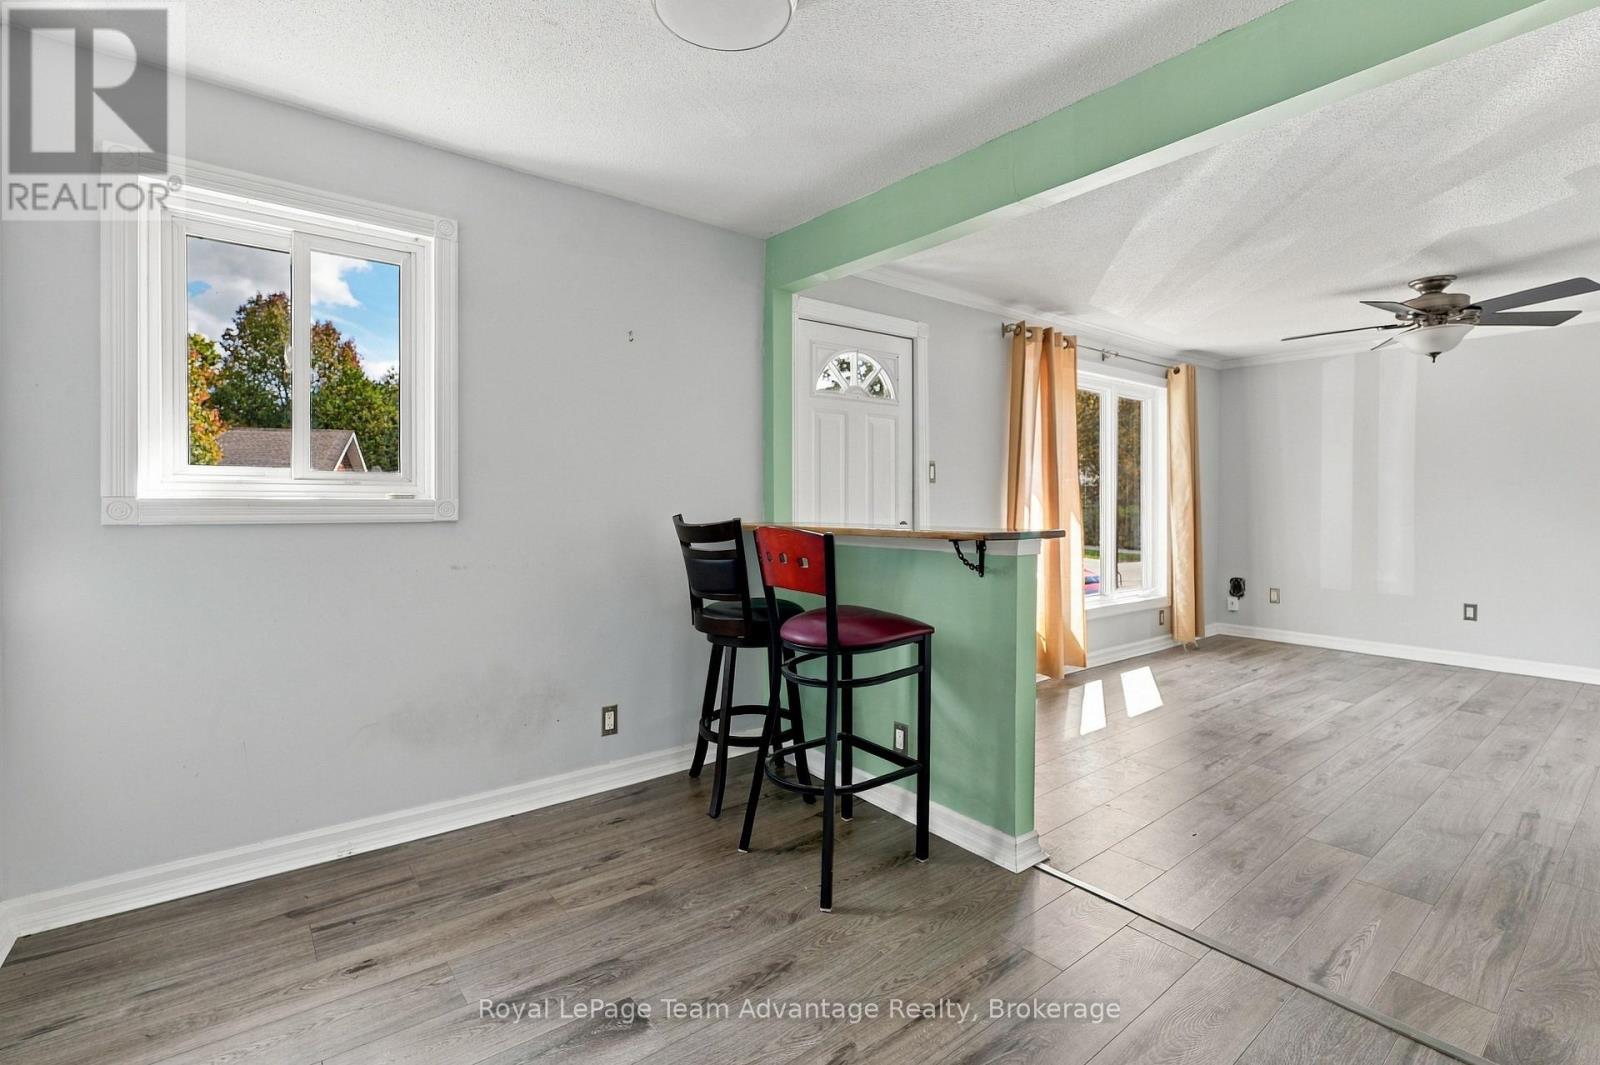
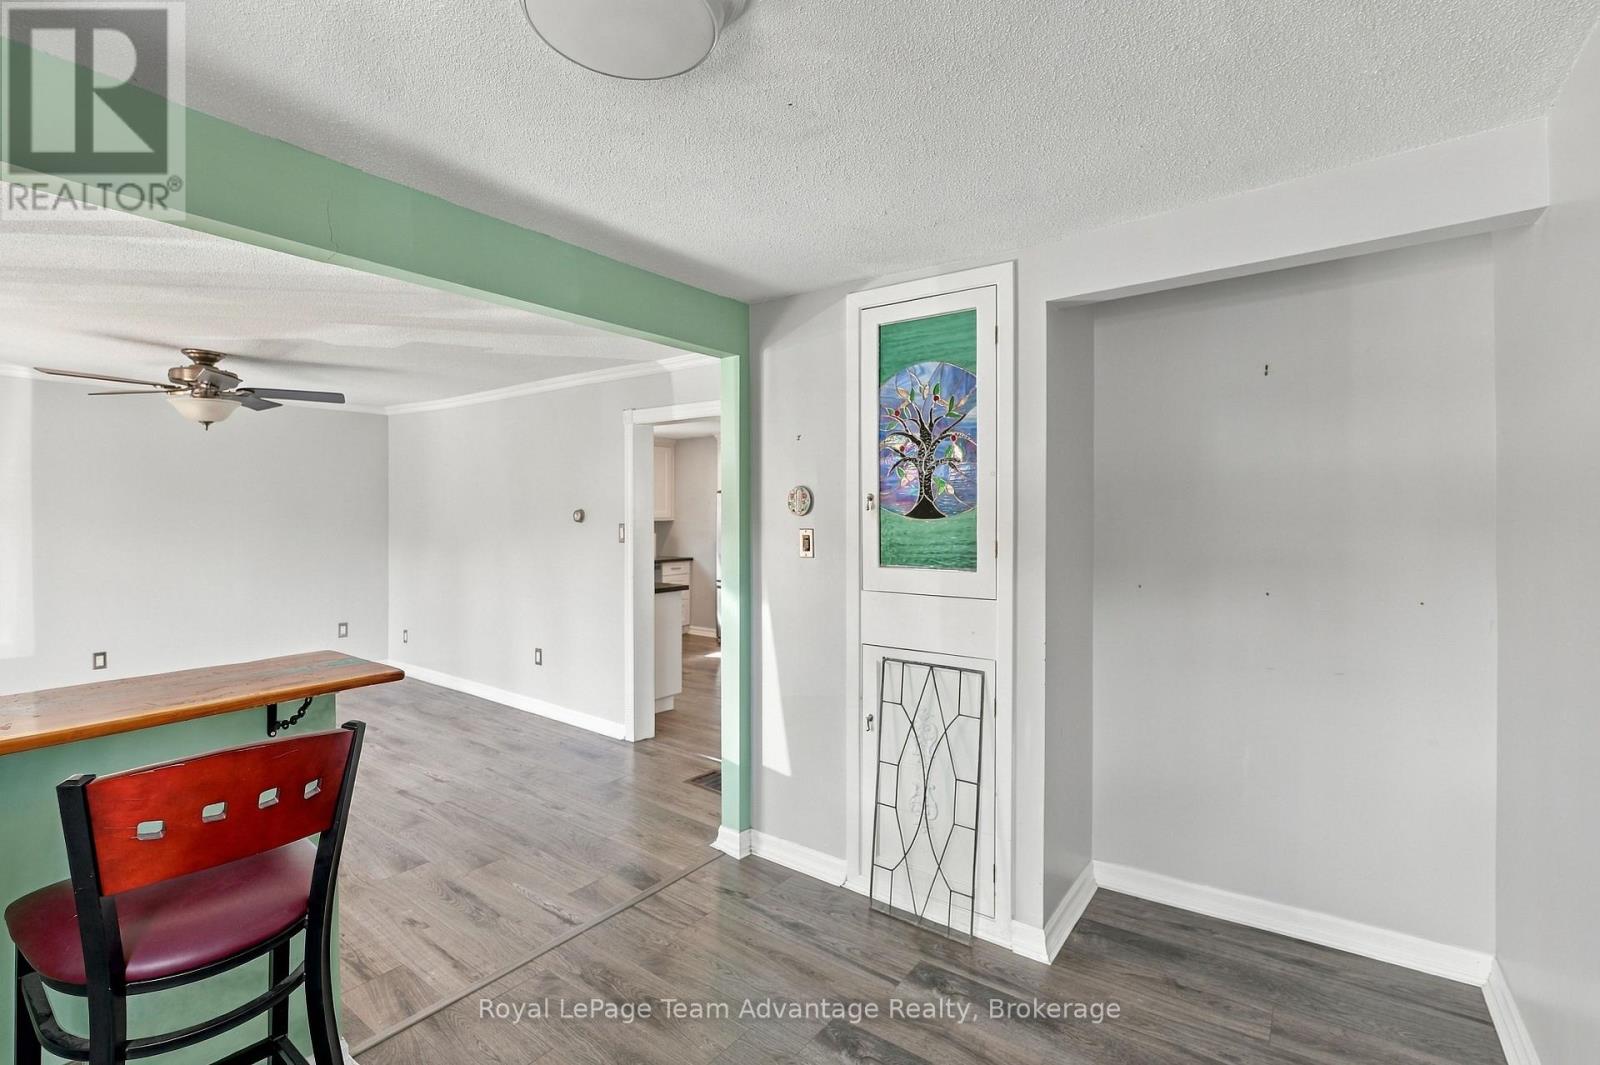
Dining Room |
3.54 m |
2.17 m |
3.54 m x 2.17 m |
|
Main Level |
Kitchen |
3.51 m |
4.08 m |
3.51 m x 4.08 m |
|
Main Level |
Primary Bedroom |
4.18 m |
3.29 m |
4.18 m x 3.29 m |
|
Main Level |
Bedroom |
3.44 m |
2.78 m |
3.44 m x 2.78 m |
|
Main Level |
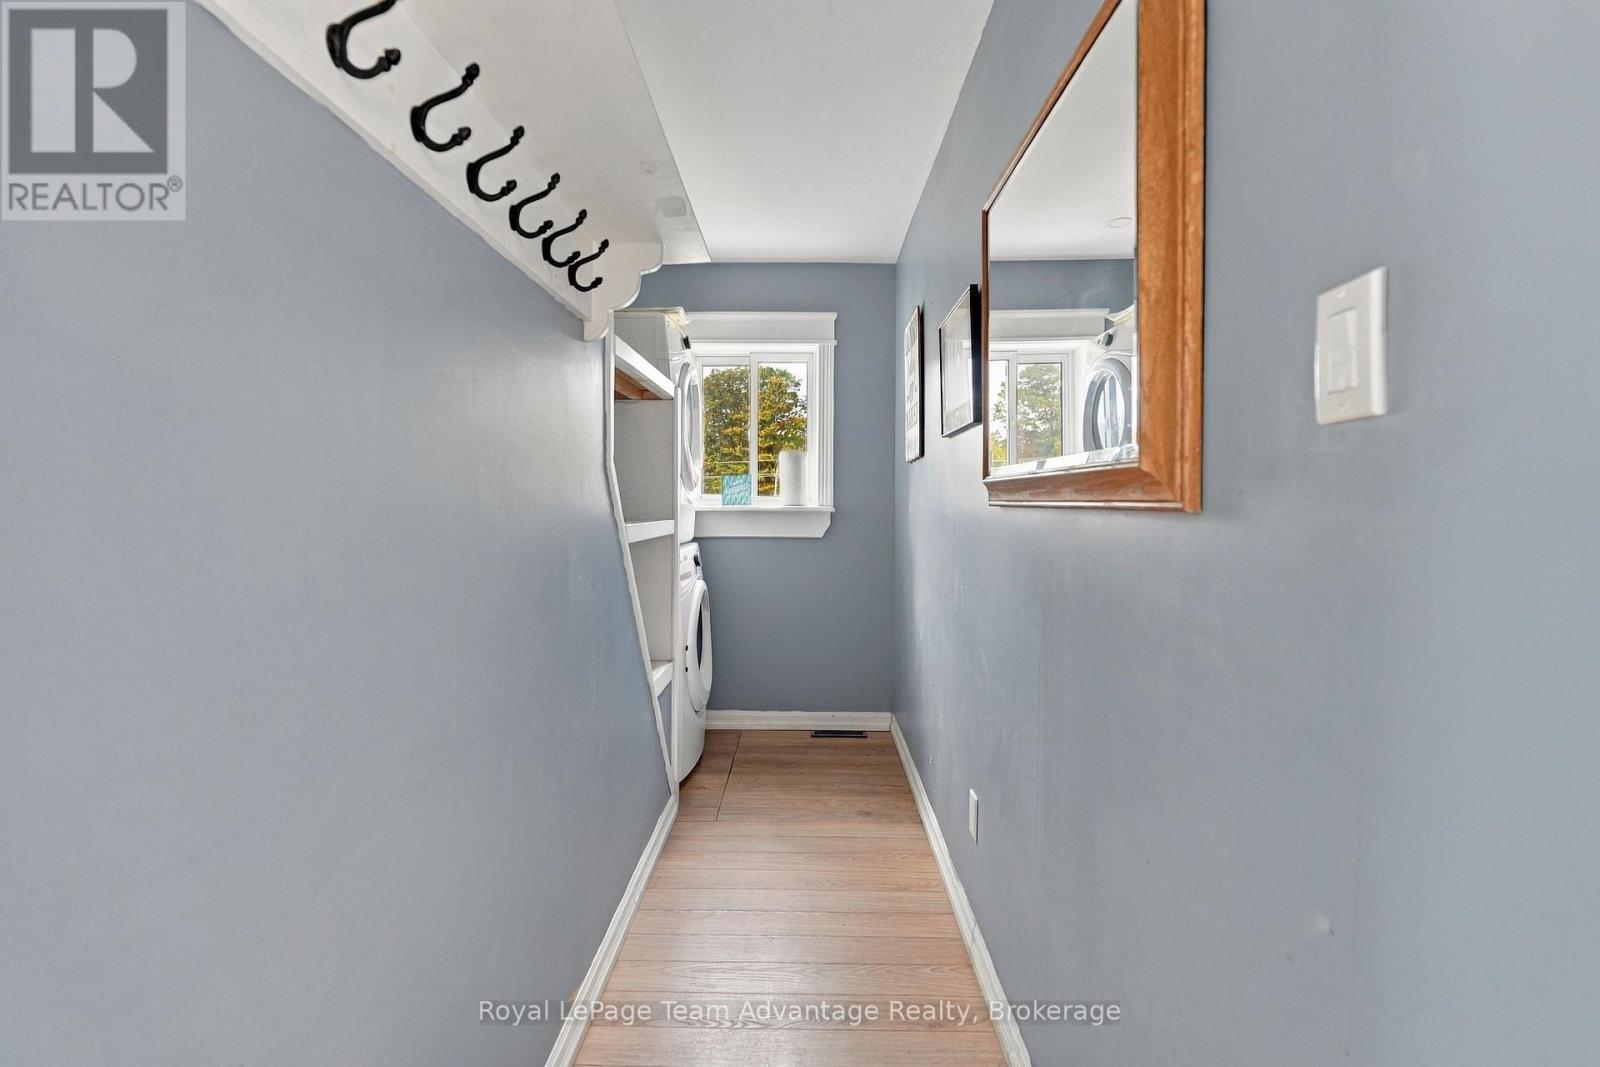
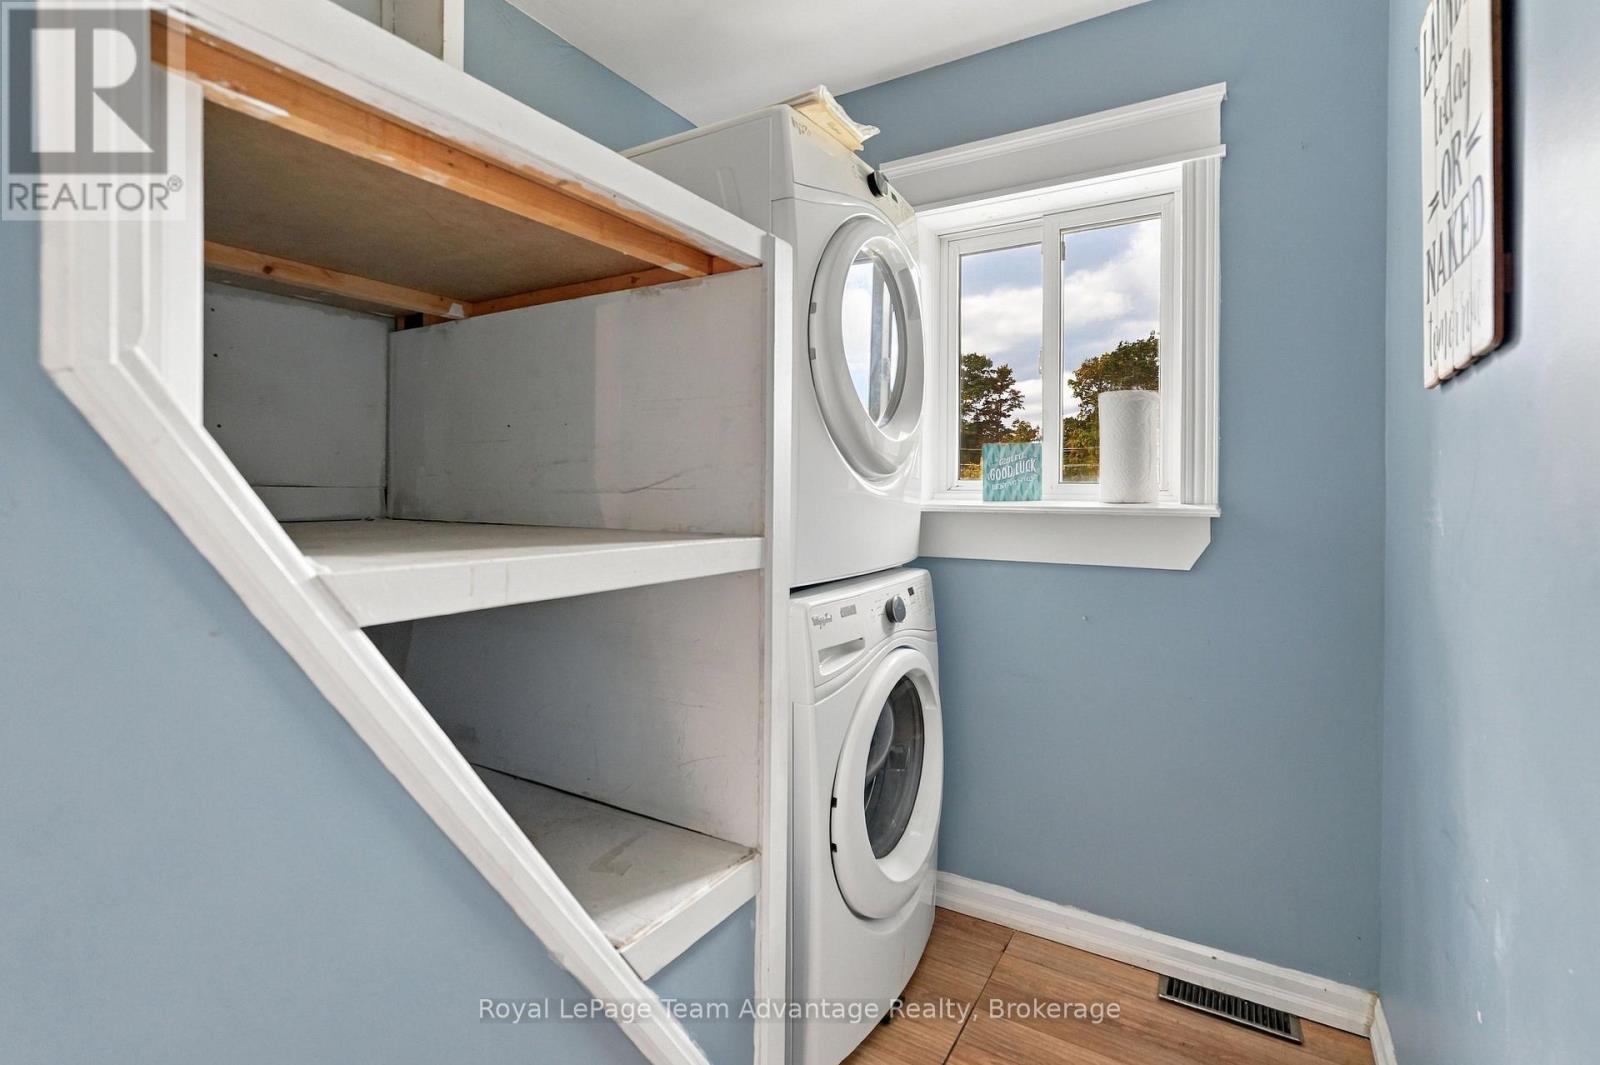
Laundry Room |
3.63 m |
1.34 m |
3.63 m x 1.34 m |
|
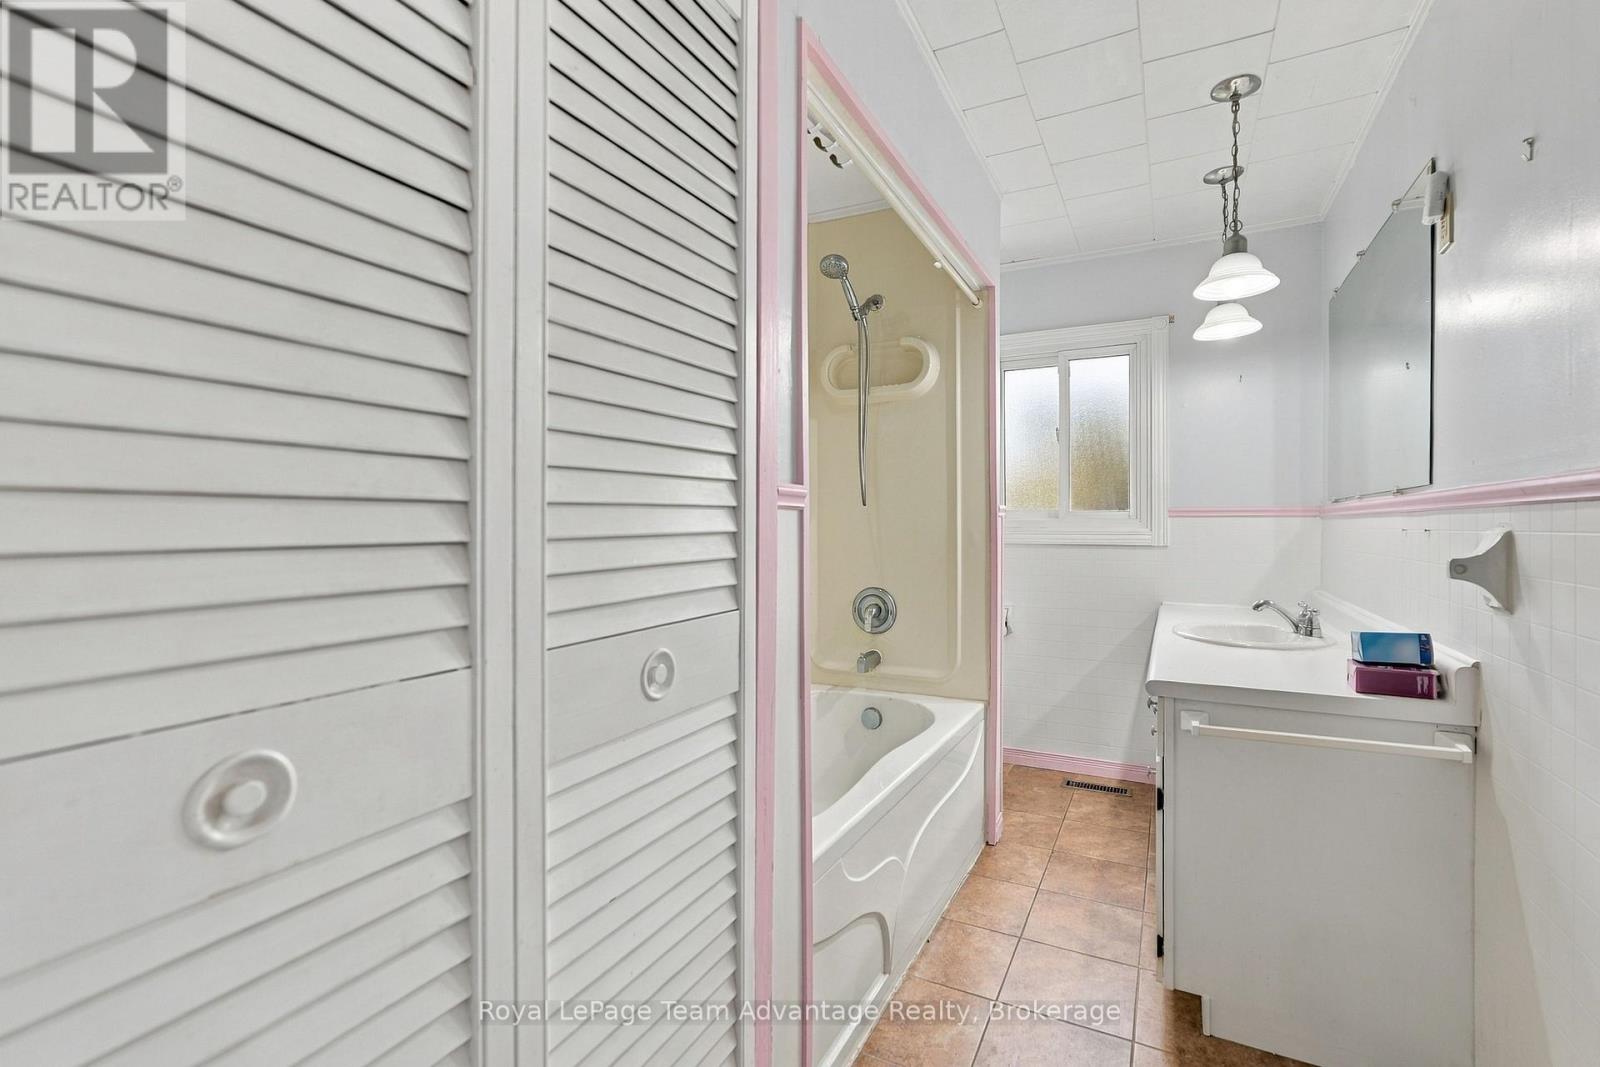
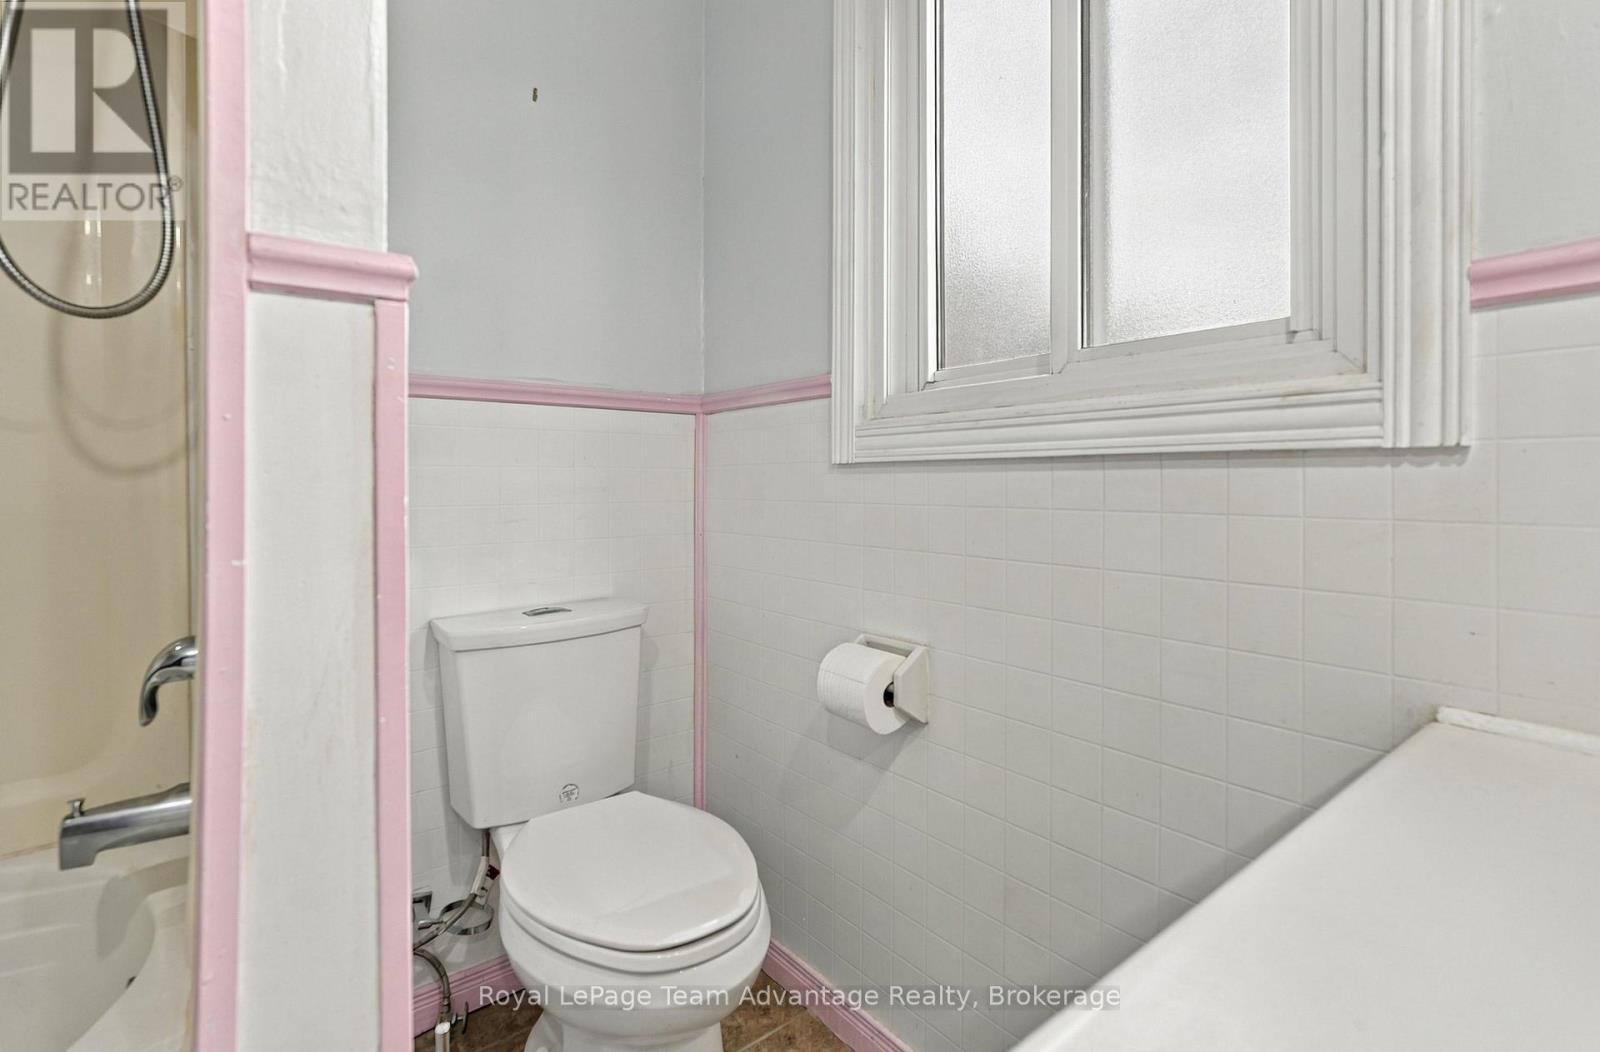
Main Level |
Bathroom |
3.39 m |
1.92 m |
3.39 m x 1.92 m |
Utilities
|
Cable
|
Installed |
|
Electricity
|
Installed |
|
Sewer
|
Installed |
https://www.realtor.ca/real-estate/30367085/55-highland-crescent-parry-sound-parry-sound