3 Bedroom
2 Bathroom
700 - 1,100 sqft
Central Air Conditioning
Forced Air
$419,000
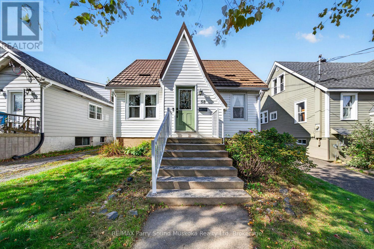
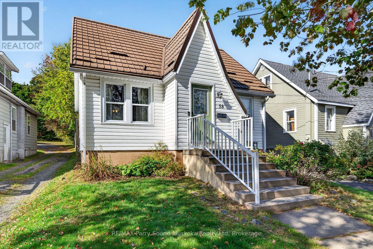
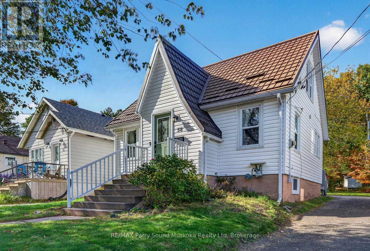
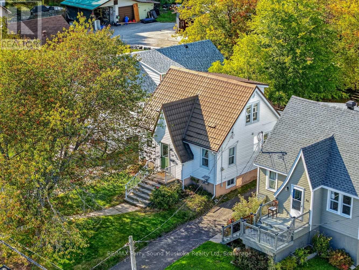
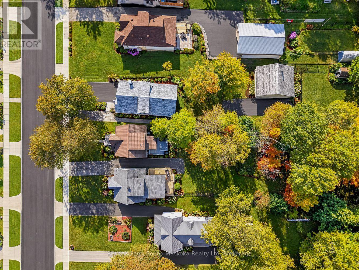
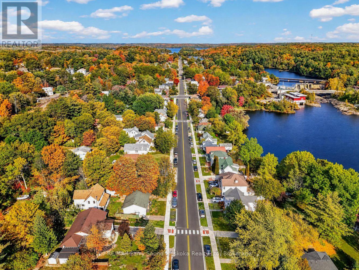
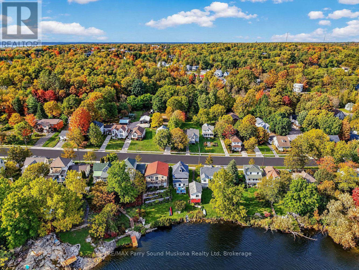
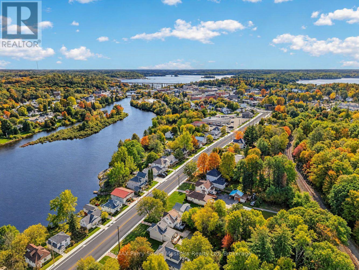
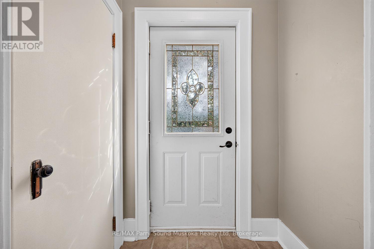
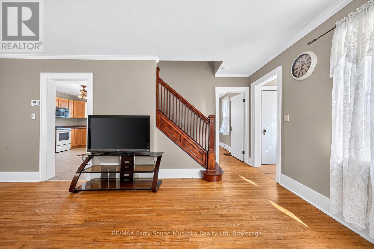
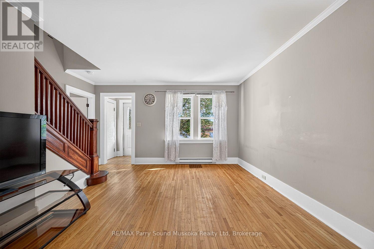
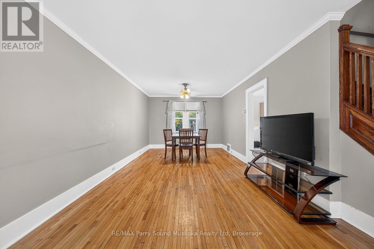
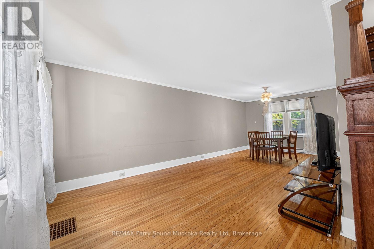
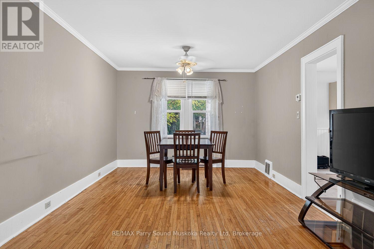
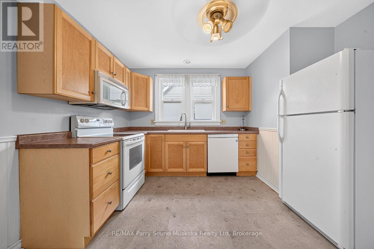
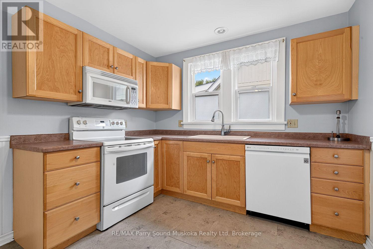
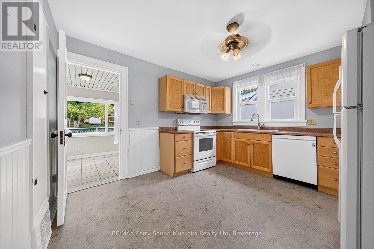
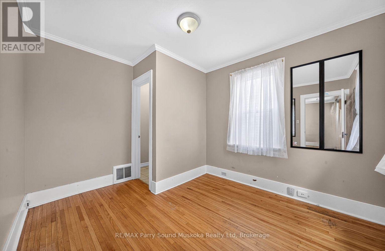
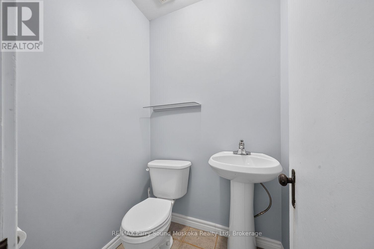
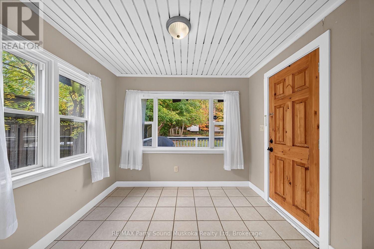
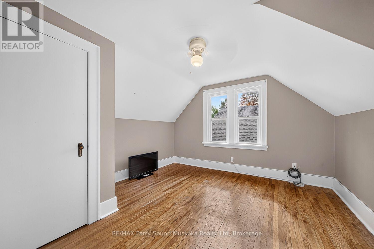
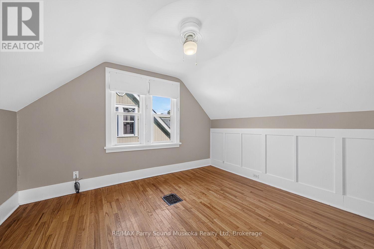
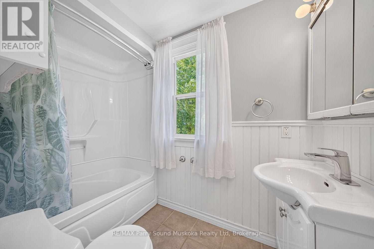
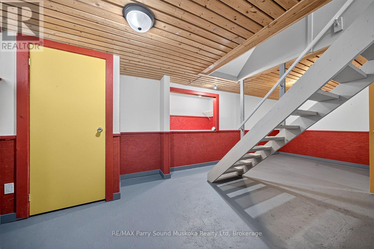
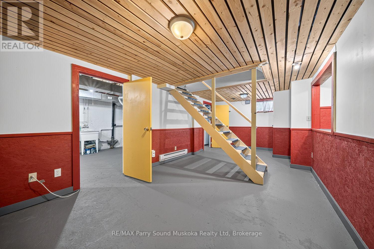
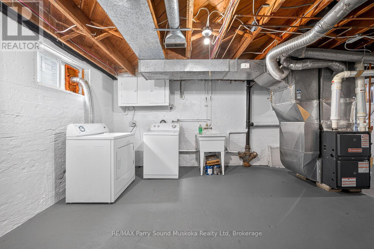
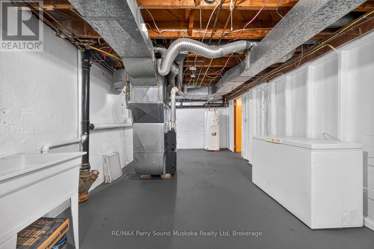
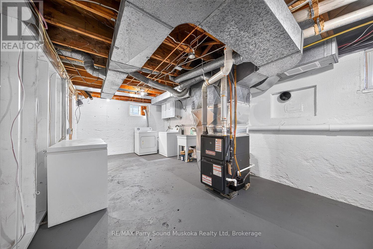
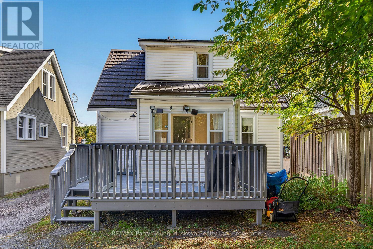
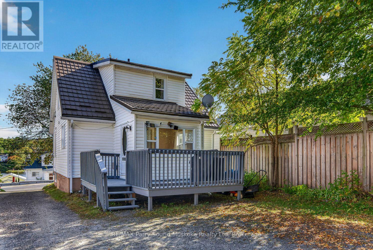
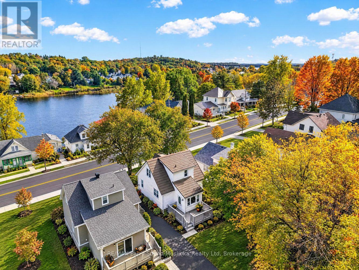
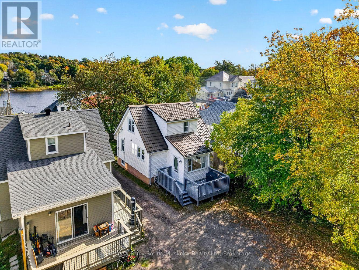
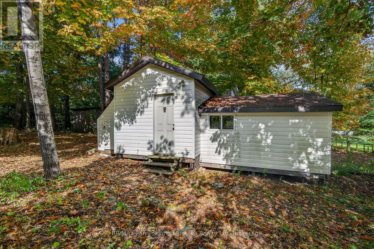
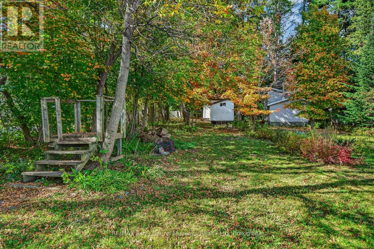
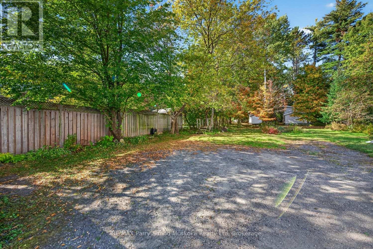
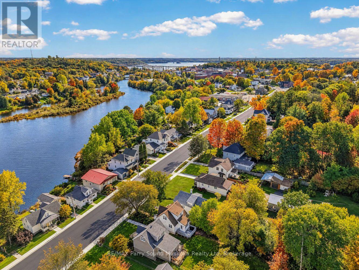
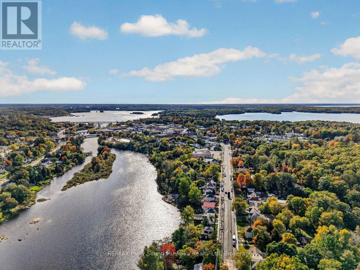
A great opportunity to get into the Parry Sound market! This well-maintained and recently updated 3-bedroom, 2-bathroom home offers a surprisingly spacious backyard, plenty of character, and a convenient in-town location close to downtown, shopping, schools, and Georgian Bay. Inside, you'll find original hardwood floors, a beautiful wood staircase, and a bright, open living and dining area. The updated kitchen offers plenty of cupboard space, while the main-floor bedroom with its own 2-piece ensuite also makes a great home office. Upstairs features two additional bedrooms and an updated bathroom, with a finished basement rec room providing extra space for the kids or a second living area. A new furnace (2026) and a metal roof (2015) are among the improvements. Out back, the deep yard offers plenty of room to play, garden, or entertain, along with a workshop with hydro and water. Parking for three vehicles, appliances included, and just a short trip to Waubuno Beach, waterfront trails, and everything downtown Parry Sound has to offer. A solid option for first-time buyers looking for a move-in-ready home with a great yard and room to grow! (id:53603)
Property Details
|
MLS® Number
|
X13882052 |
|
Property Type
|
Single Family |
|
Community Name
|
Parry Sound |
|
Features
|
Wooded Area, Flat Site, Dry, Level |
|
Parking Space Total
|
3 |
|
Structure
|
Workshop |
Building
|
Bathroom Total
|
2 |
|
Bedrooms Above Ground
|
3 |
|
Bedrooms Total
|
3 |
|
Basement Development
|
Partially Finished |
|
Basement Type
|
Partial (partially Finished) |
|
Construction Style Attachment
|
Detached |
|
Cooling Type
|
Central Air Conditioning |
|
Exterior Finish
|
Vinyl Siding |
|
Fire Protection
|
Smoke Detectors |
|
Foundation Type
|
Poured Concrete |
|
Half Bath Total
|
1 |
|
Heating Fuel
|
Natural Gas |
|
Heating Type
|
Forced Air |
|
Stories Total
|
2 |
|
Size Interior
|
700 - 1,100 Sqft |
|
Type
|
House |
|
Utility Water
|
Municipal Water |
Parking
Land
|
Access Type
|
Year-round Access |
|
Acreage
|
No |
|
Sewer
|
Sanitary Sewer |
|
Size Depth
|
264 Ft |
|
Size Frontage
|
32 Ft |
|
Size Irregular
|
32 X 264 Ft |
|
Size Total Text
|
32 X 264 Ft|under 1/2 Acre |
|
Zoning Description
|
R2 |
Rooms
| Level |
Type |
Length |
Width |
Dimensions |
|
Second Level |
Primary Bedroom |
3.68 m |
2.79 m |
3.68 m x 2.79 m |
|
Second Level |
Bedroom |
3.68 m |
3.45 m |
3.68 m x 3.45 m |
|
Second Level |
Bathroom |
2.13 m |
1.52 m |
2.13 m x 1.52 m |
|
Main Level |
Living Room |
3.96 m |
3.42 m |
3.96 m x 3.42 m |
|
Main Level |
Dining Room |
3.42 m |
2.74 m |
3.42 m x 2.74 m |
|
Main Level |
Kitchen |
3.75 m |
3.45 m |
3.75 m x 3.45 m |
|
Main Level |
Bedroom |
3.35 m |
2.81 m |
3.35 m x 2.81 m |
|
Main Level |
Bathroom |
1.21 m |
0.76 m |
1.21 m x 0.76 m |
Utilities
|
Cable
|
Installed |
|
Electricity
|
Installed |
|
Wireless
|
Available |
https://www.realtor.ca/real-estate/30387067/58-william-street-parry-sound-parry-sound