4 Bedroom
3 Bathroom
3,000 - 3,500 sqft
Fireplace
Central Air Conditioning
Forced Air, Heat Pump
Waterfront On Lake
Acreage
$3,200,000
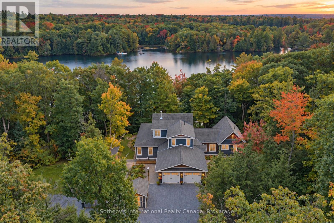
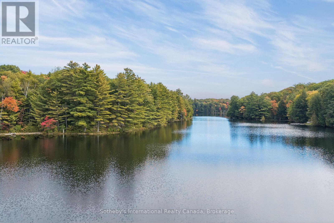
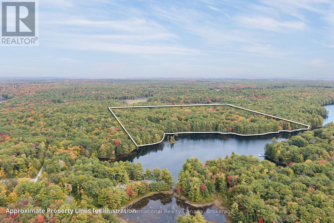
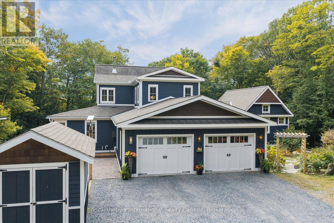
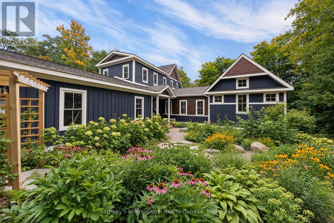
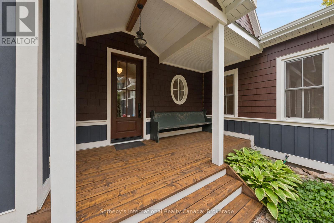
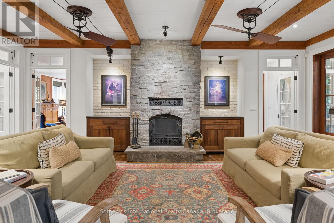
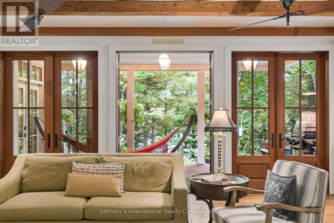
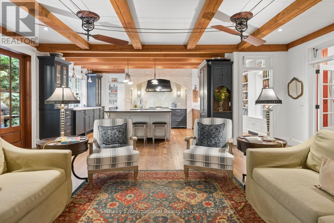
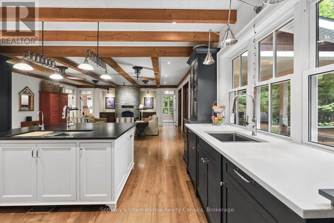
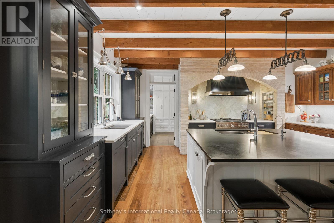
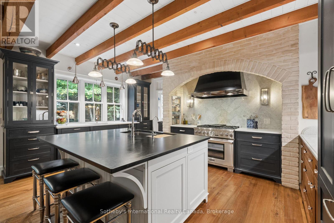
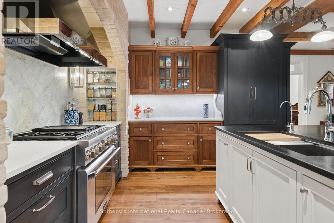
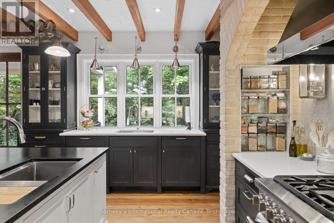
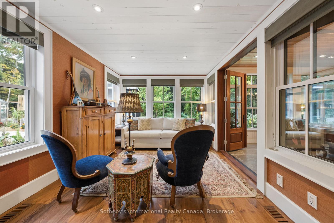
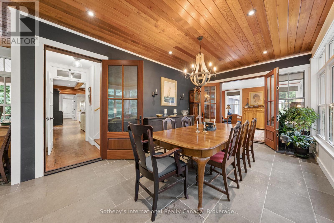
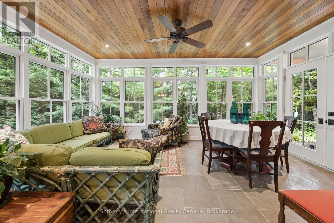
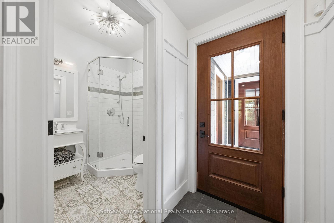
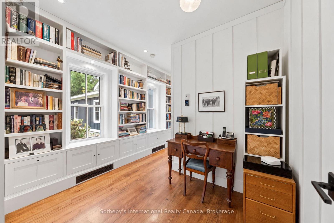
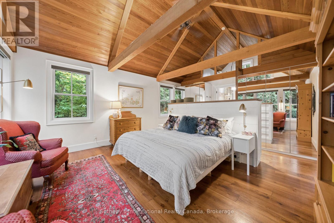
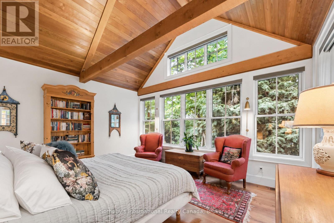
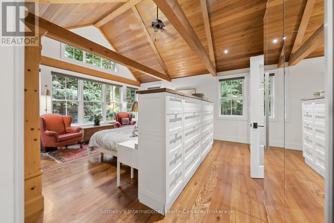
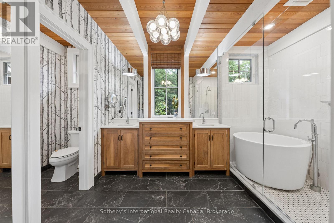
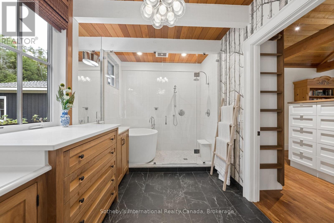
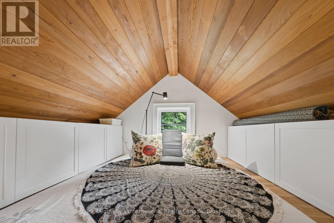
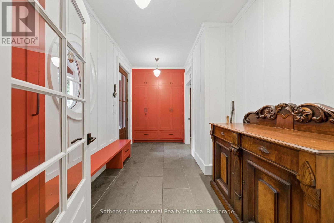
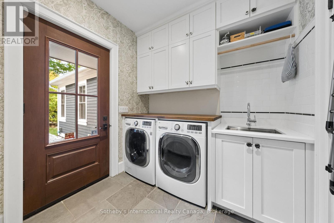
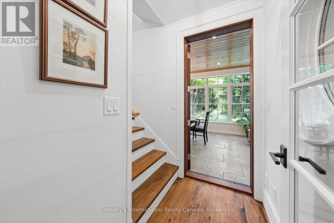
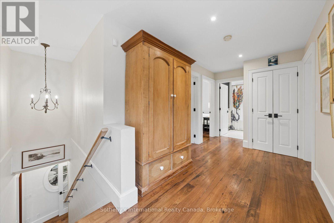
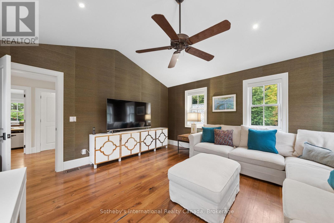
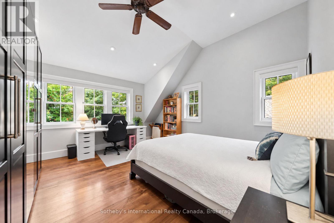
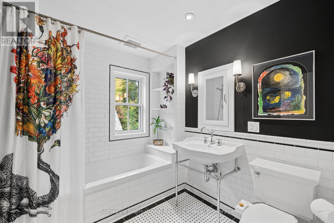
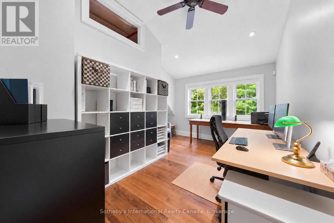
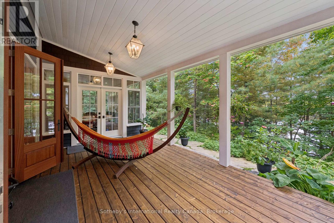
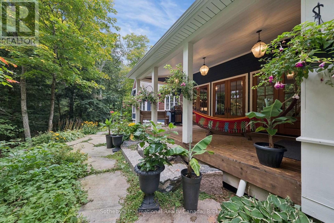
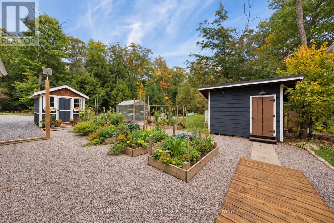
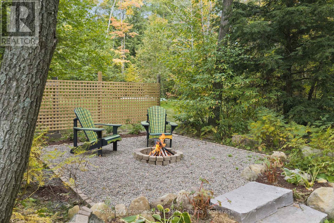
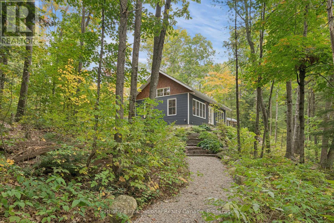
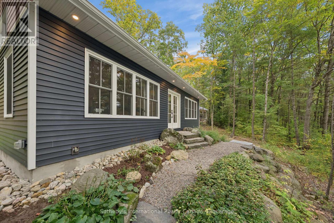
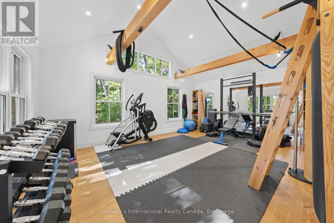
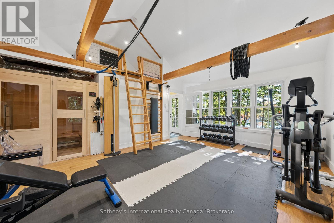
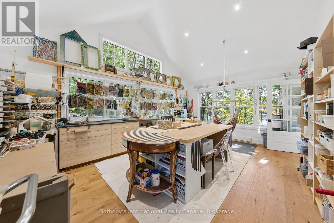
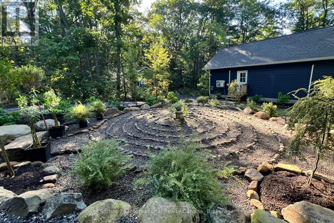
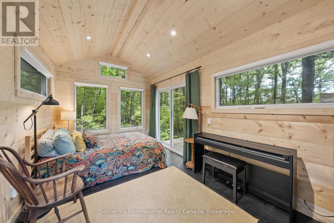
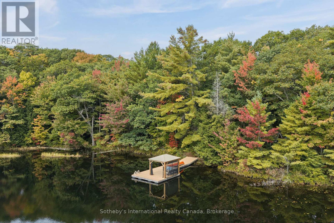
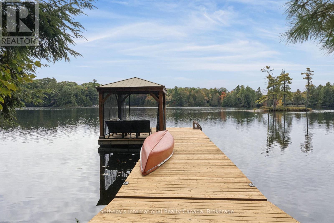
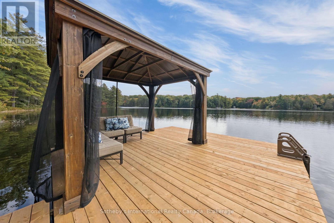
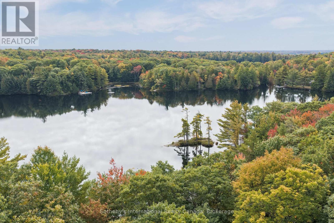
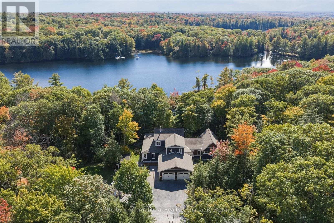
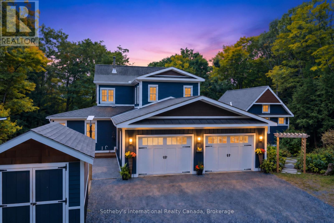
Private Waterfront Estate on Long Lake. Set across two extensive land parcels totaling 45 acres with 1673 feet of shoreline, this distinctive four-season property offers remarkable privacy and the potential for a multi-generational family compound on a clear, spring-fed headwater lake-just 10 minutes south of Parry Sound.Thoughtfully positioned among mature trees and perennial gardens, the residence is beautifully screened from the lake. Subtle Bahamian influences are reflected in the glassed-in wraparound porch, handcrafted ceiling fans and relaxed connection between indoors and out. Reclaimed elm floors, custom sapele mahogany doors and custom cabinetry, and an Opal wood-burning fireplace bring warmth and character. The custom kitchen features a 36" Thermador range, two dishwashers, built-in refrigeration and generous pantry.The main-floor primary suite includes a private meditation loft and ensuite with heated floors and Japanese soaking tub. Additional bedrooms upstairs and a separate media room provide ample space for family and guests.Beyond the main residence, a 770 sq. ft. art studio/gym with 3-piece bath, sleeping loft and sauna joins two cosy sleeping bunkies, greenhouse, raised gardens and sugar shack. Walking and snowshoe trails wind through the acreage, complemented by a meditation labyrinth and firepit.At the waterfront, a dock, screened gazebo and cabana overlook the exceptionally clear waters of Long Lake. Four-season features include a new propane furnace and heat pump (2026), whole-house generator, smart-home lighting and double garage with heated floors.A rare combination of extensive shoreline, acreage, privacy and craftsmanship, remarkably close to the amenities of Parry Sound. (id:53603)
Property Details
|
MLS® Number
|
X13858240 |
|
Property Type
|
Single Family |
|
Community Name
|
Seguin |
|
Community Features
|
School Bus |
|
Easement
|
Unknown |
|
Equipment Type
|
Propane Tank |
|
Features
|
Wooded Area, Sloping, Level, Gazebo, Guest Suite, Sauna |
|
Parking Space Total
|
12 |
|
Rental Equipment Type
|
Propane Tank |
|
Structure
|
Shed, Greenhouse, Outbuilding, Dock |
|
View Type
|
Lake View, Direct Water View |
|
Water Front Name
|
Long Lake |
|
Water Front Type
|
Waterfront On Lake |
Building
|
Bathroom Total
|
3 |
|
Bedrooms Above Ground
|
3 |
|
Bedrooms Below Ground
|
1 |
|
Bedrooms Total
|
4 |
|
Amenities
|
Fireplace(s) |
|
Appliances
|
Garage Door Opener Remote(s), Central Vacuum, Water Heater, All, Window Coverings |
|
Basement Type
|
Crawl Space |
|
Construction Style Attachment
|
Detached |
|
Cooling Type
|
Central Air Conditioning |
|
Exterior Finish
|
Wood |
|
Fireplace Present
|
Yes |
|
Fireplace Total
|
1 |
|
Fireplace Type
|
Insert |
|
Foundation Type
|
Block |
|
Heating Fuel
|
Electric, Propane |
|
Heating Type
|
Forced Air, Heat Pump |
|
Stories Total
|
2 |
|
Size Interior
|
3,000 - 3,500 Sqft |
|
Type
|
House |
|
Utility Power
|
Generator |
|
Utility Water
|
Lake/river Water Intake |
Parking
Land
|
Access Type
|
Public Road, Private Docking |
|
Acreage
|
Yes |
|
Sewer
|
Septic System |
|
Size Depth
|
1755 Ft ,10 In |
|
Size Frontage
|
1673 Ft |
|
Size Irregular
|
1673 X 1755.9 Ft |
|
Size Total Text
|
1673 X 1755.9 Ft|25 - 50 Acres |
|
Surface Water
|
Lake/pond |
|
Zoning Description
|
Lsr |
Rooms
| Level |
Type |
Length |
Width |
Dimensions |
|
Second Level |
Media |
4.59 m |
4.42 m |
4.59 m x 4.42 m |
|
Second Level |
Bedroom 2 |
4.39 m |
3.78 m |
4.39 m x 3.78 m |
|
Second Level |
Bedroom 3 |
4.39 m |
3.85 m |
4.39 m x 3.85 m |
|
Second Level |
Bathroom |
2.24 m |
2.6 m |
2.24 m x 2.6 m |
|
Second Level |
Other |
2.23 m |
5.02 m |
2.23 m x 5.02 m |
|
Main Level |
Living Room |
6.73 m |
6.55 m |
6.73 m x 6.55 m |
|
Main Level |
Primary Bedroom |
6.11 m |
4.92 m |
6.11 m x 4.92 m |
|
Main Level |
Bathroom |
2.36 m |
3.62 m |
2.36 m x 3.62 m |
|
Main Level |
Kitchen |
5.3 m |
3.85 m |
5.3 m x 3.85 m |
|
Main Level |
Pantry |
3.62 m |
2.09 m |
3.62 m x 2.09 m |
|
Main Level |
Dining Room |
5.34 m |
3.54 m |
5.34 m x 3.54 m |
|
Main Level |
Family Room |
3.18 m |
5.39 m |
3.18 m x 5.39 m |
|
Main Level |
Sitting Room |
3.56 m |
5.43 m |
3.56 m x 5.43 m |
|
Main Level |
Foyer |
4.4 m |
2.46 m |
4.4 m x 2.46 m |
|
Main Level |
Laundry Room |
2.61 m |
2.39 m |
2.61 m x 2.39 m |
|
Main Level |
Foyer |
1.69 m |
1.24 m |
1.69 m x 1.24 m |
|
Main Level |
Other |
3.01 m |
5.94 m |
3.01 m x 5.94 m |
https://www.realtor.ca/real-estate/30360897/75-dora-creek-lane-seguin-seguin