2 Bedroom
3 Bathroom
1,100 - 1,500 sqft
Raised Bungalow
Fireplace
None
Baseboard Heaters, Other, Radiant Heat
$729,000
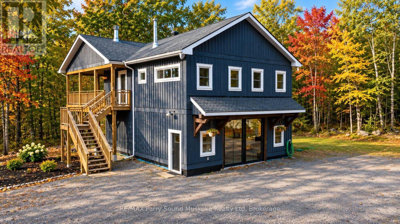
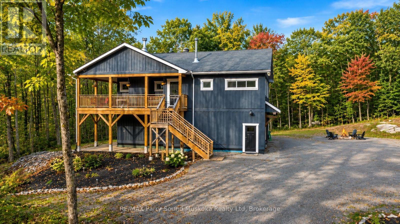
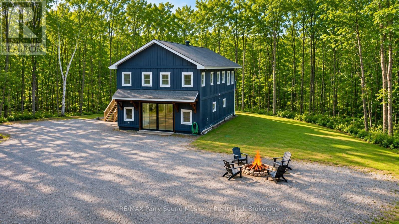
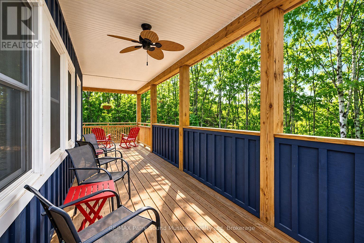
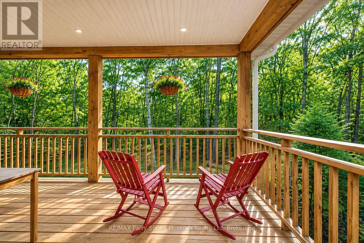
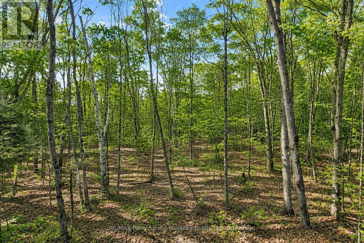
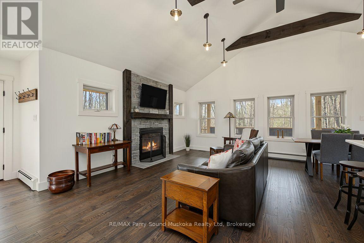
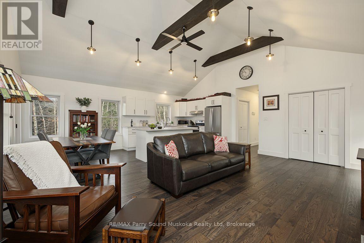
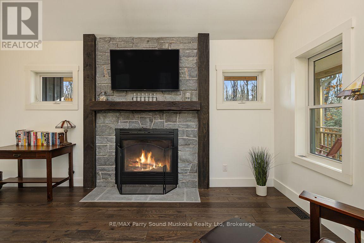
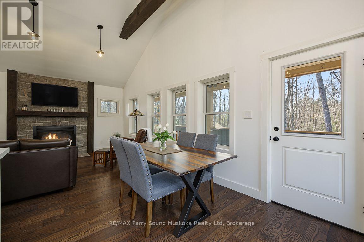
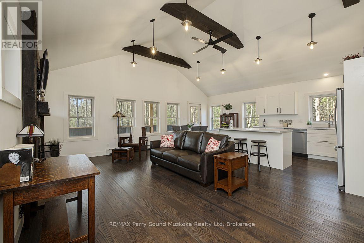
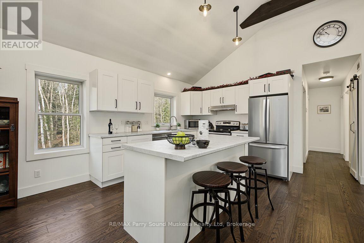
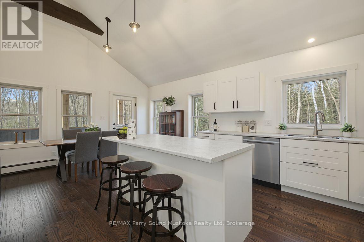
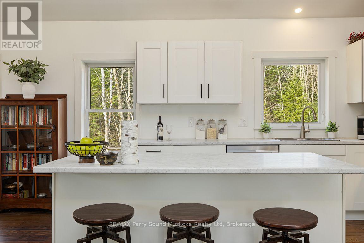
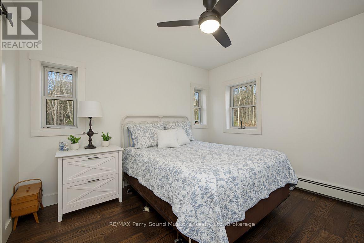
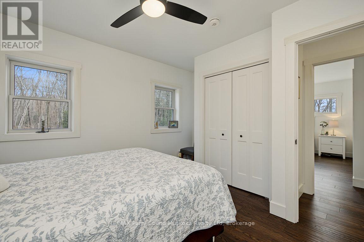
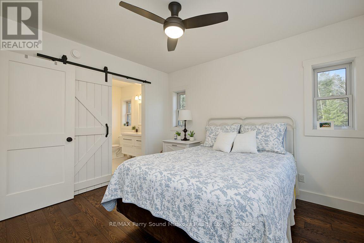
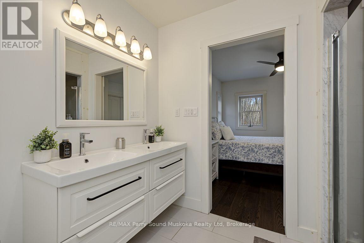
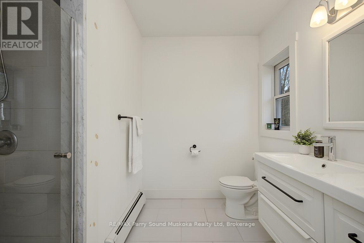
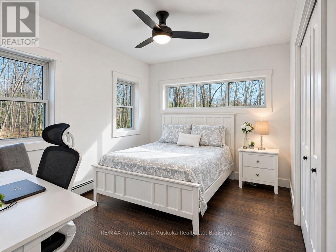
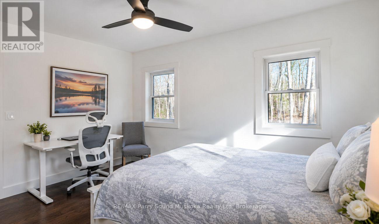
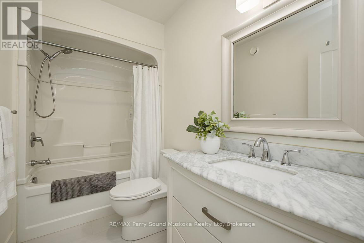
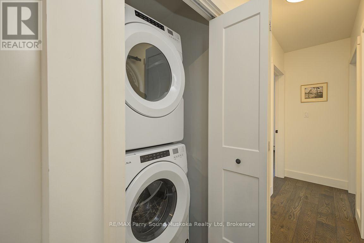
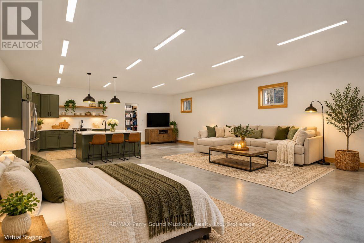
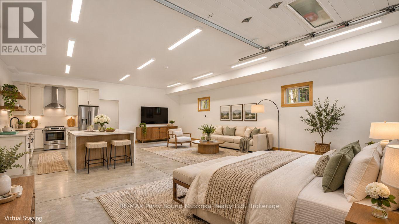
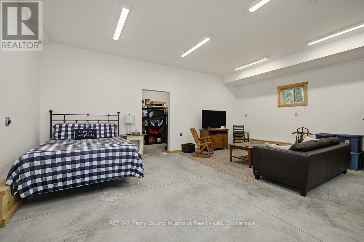
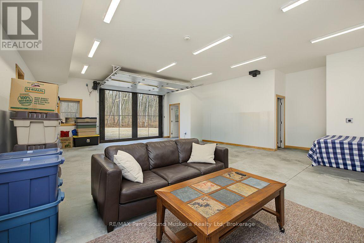
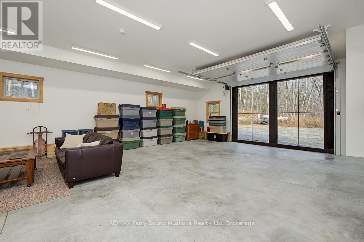
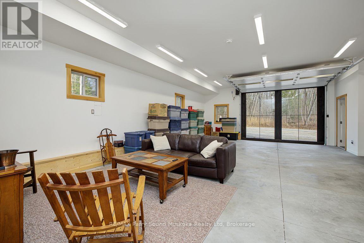
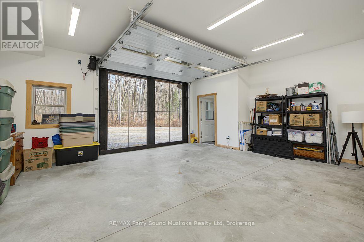
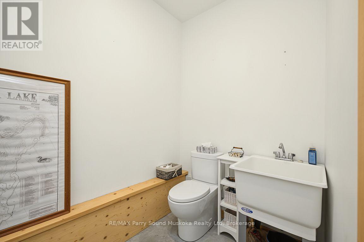
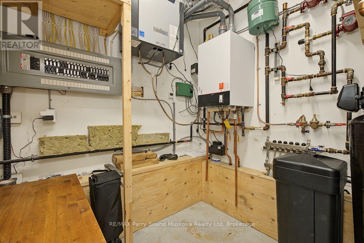
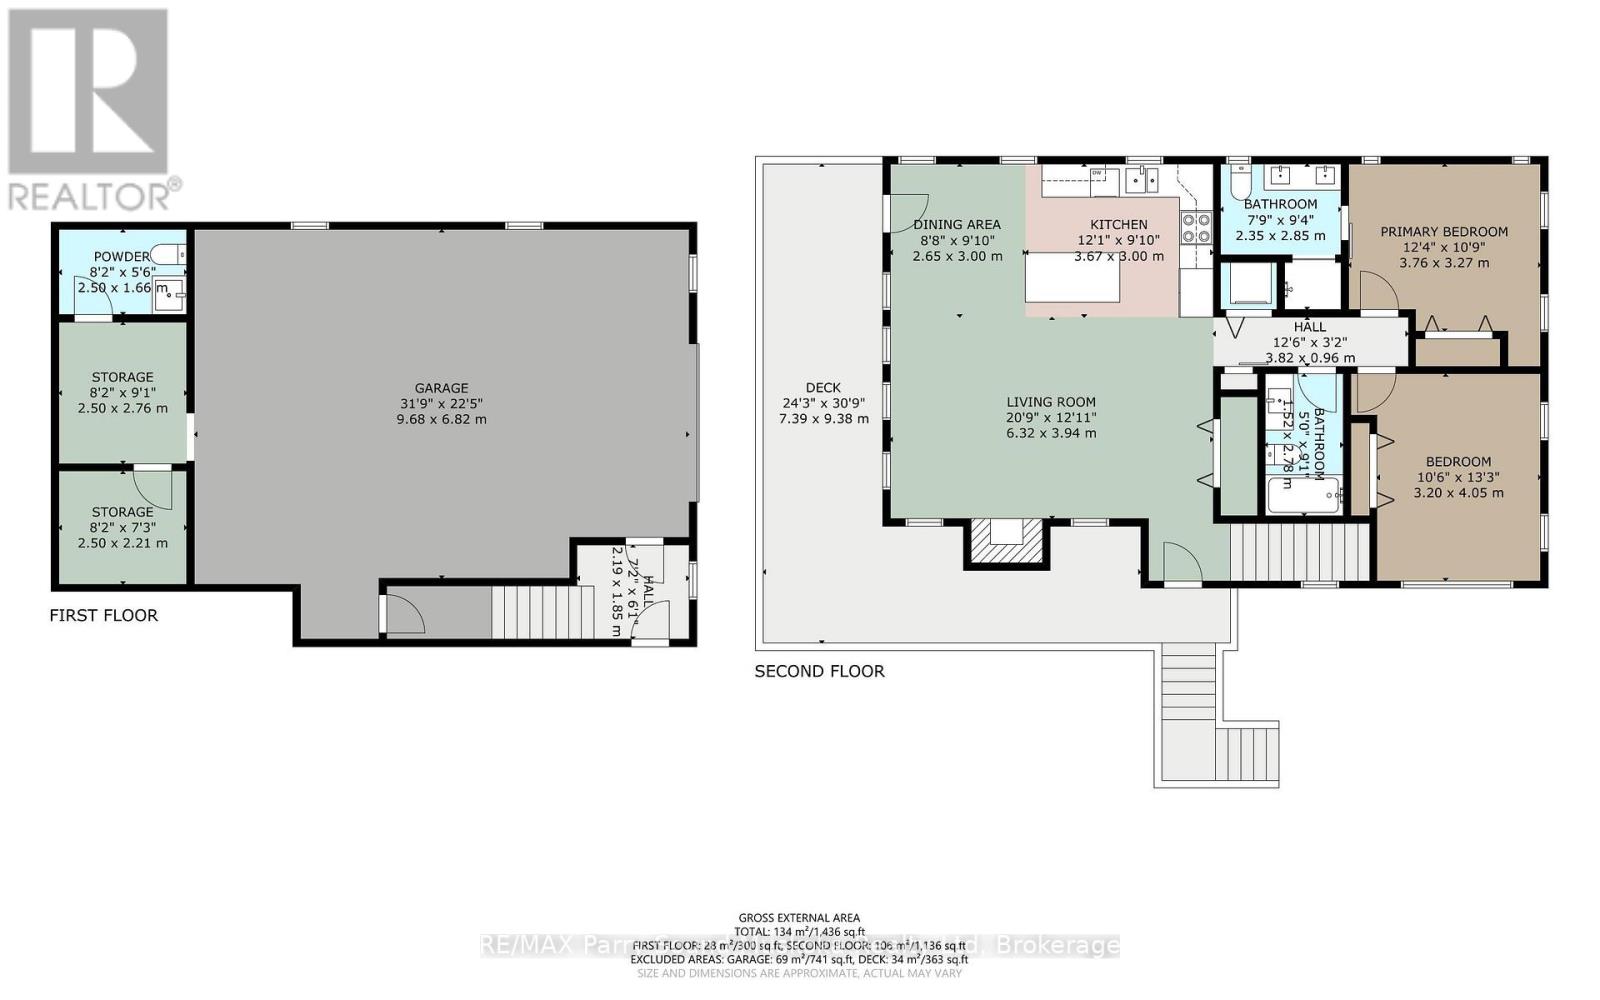
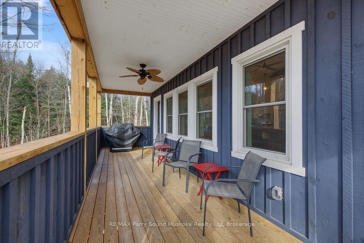
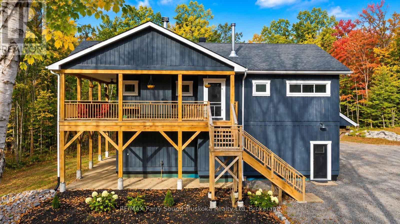
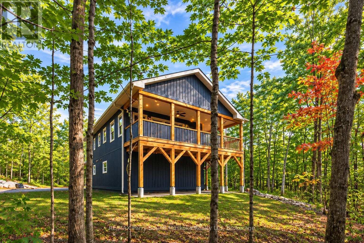
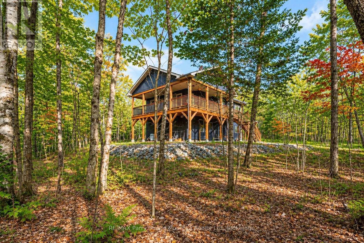
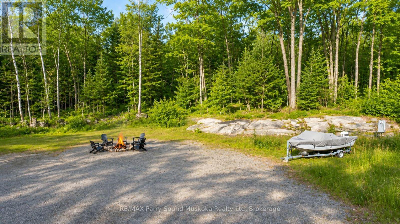
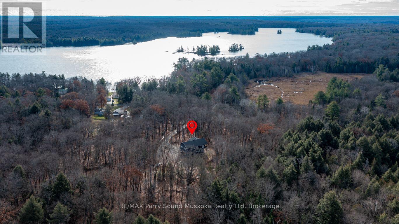
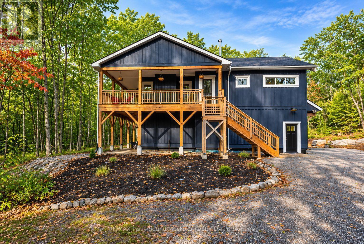
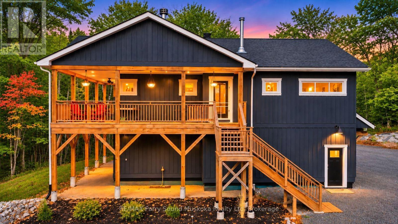
ULTIMATE RURAL LIVING! CUSTOM BUILT HOME - JUST 6 YEARS NEW! Discover your own PRIVATE 1 ACRE RETREAT nestled among woodlands in the heart of COTTAGE COUNTRY! This thoughtfully designed 2+ BEDROOM, 3 BATH HOME offers quality craftsmanship, modern comfort & a peaceful natural setting! Step inside to a CAPTIVATING GREAT ROOM featuring VAULTED CEILINGS, a stunning STONE WOOD-BURNING FIREPLACE & warm engineered hardwood floors! Bright OPEN CONCEPT DESIGN showcases a spacious kitchen with LARGE CENTRE ISLAND, stainless steel appliances & inviting dining area with WALKOUT TO A CLASSIC COVERED WRAPAROUND PORCH! Perfect for outdoor dining, entertaining or simply relaxing in your own TREEHOUSE SETTING SURROUNDED BY NATURE! Enjoy desirable Southern Exposure filling the home with natural light! LED pot lighting, Spacious PRINCIPAL BEDROOM features a LUXURIOUS 4-PIECE ENSUITE, generous 2nd bedroom, upgraded 4-piece guest bath & conveniently located adjacent laundry! BRIGHT WALKOUT LOWER LEVEL with cozy IN-FLOOR RADIANT HEATING offers exceptional versatility for a 3rd bedroom, in-law suite, family room or workshop, complete with convenient 2-piece bath! Ideally set back from a YEAR-ROUND MUNICIPALLY MAINTAINED ROAD for added privacy! OUTDOOR ENTHUSIASTS will love nearby access to the SEGUIN TRAIL, SUGAR LAKE & endless recreational opportunities! Minutes to Orrville Community Centre, Nearby Humphrey Village offers nature trails, community centre, arena, library & winter skating loop! EASY HIGHWAY ACCESS & JUST 15 MINUTES TO PARRY SOUND! A RARE OPPORTUNITY to enjoy a newer CUSTOM BUILT HOME surrounded by the beauty of nature! ESCAPE THE EVERYDAY & EMBRACE THE SIMPLE LIFE! (id:53603)
Property Details
|
MLS® Number
|
X14178788 |
|
Property Type
|
Single Family |
|
Community Name
|
Seguin |
|
Equipment Type
|
Propane Tank |
|
Parking Space Total
|
6 |
|
Rental Equipment Type
|
Propane Tank |
|
Structure
|
Deck |
Building
|
Bathroom Total
|
3 |
|
Bedrooms Above Ground
|
2 |
|
Bedrooms Total
|
2 |
|
Appliances
|
Dishwasher, Dryer, Stove, Washer, Refrigerator |
|
Architectural Style
|
Raised Bungalow |
|
Basement Features
|
Walk Out |
|
Basement Type
|
Full |
|
Construction Style Attachment
|
Detached |
|
Cooling Type
|
None |
|
Exterior Finish
|
Wood |
|
Fireplace Present
|
Yes |
|
Foundation Type
|
Slab |
|
Half Bath Total
|
1 |
|
Heating Fuel
|
Propane, Wood |
|
Heating Type
|
Baseboard Heaters, Other, Radiant Heat |
|
Stories Total
|
1 |
|
Size Interior
|
1,100 - 1,500 Sqft |
|
Type
|
House |
|
Utility Water
|
Drilled Well |
Parking
Land
|
Acreage
|
No |
|
Sewer
|
Septic System |
|
Size Depth
|
300 Ft |
|
Size Frontage
|
150 Ft |
|
Size Irregular
|
150 X 300 Ft |
|
Size Total Text
|
150 X 300 Ft |
Rooms
| Level |
Type |
Length |
Width |
Dimensions |
|
Lower Level |
Other |
2.5 m |
2.21 m |
2.5 m x 2.21 m |
|
Lower Level |
Bathroom |
2.5 m |
1.66 m |
2.5 m x 1.66 m |
|
Lower Level |
Family Room |
2.76 m |
2.5 m |
2.76 m x 2.5 m |
|
Main Level |
Living Room |
6.32 m |
3.94 m |
6.32 m x 3.94 m |
|
Main Level |
Dining Room |
3 m |
2.65 m |
3 m x 2.65 m |
|
Main Level |
Kitchen |
3.67 m |
3 m |
3.67 m x 3 m |
|
Main Level |
Primary Bedroom |
3.76 m |
3.27 m |
3.76 m x 3.27 m |
|
Main Level |
Bathroom |
2.85 m |
2.35 m |
2.85 m x 2.35 m |
|
Main Level |
Bedroom |
4.05 m |
3.2 m |
4.05 m x 3.2 m |
|
Main Level |
Bathroom |
2.78 m |
1.52 m |
2.78 m x 1.52 m |
|
Main Level |
Laundry Room |
1.3 m |
1.1 m |
1.3 m x 1.1 m |
Utilities
https://www.realtor.ca/real-estate/30511110/88-sugar-lake-road-seguin-seguin